
Existing foundation and soil context
Document accessible foundation geometry, building loads, nearby structures and information available about the supporting ground.
 Featured capabilityComplete building permit packages
Residential and commercial building services
Foundation design and staged construction drawings for gaining basement height while maintaining support of the existing house.
Clear definition
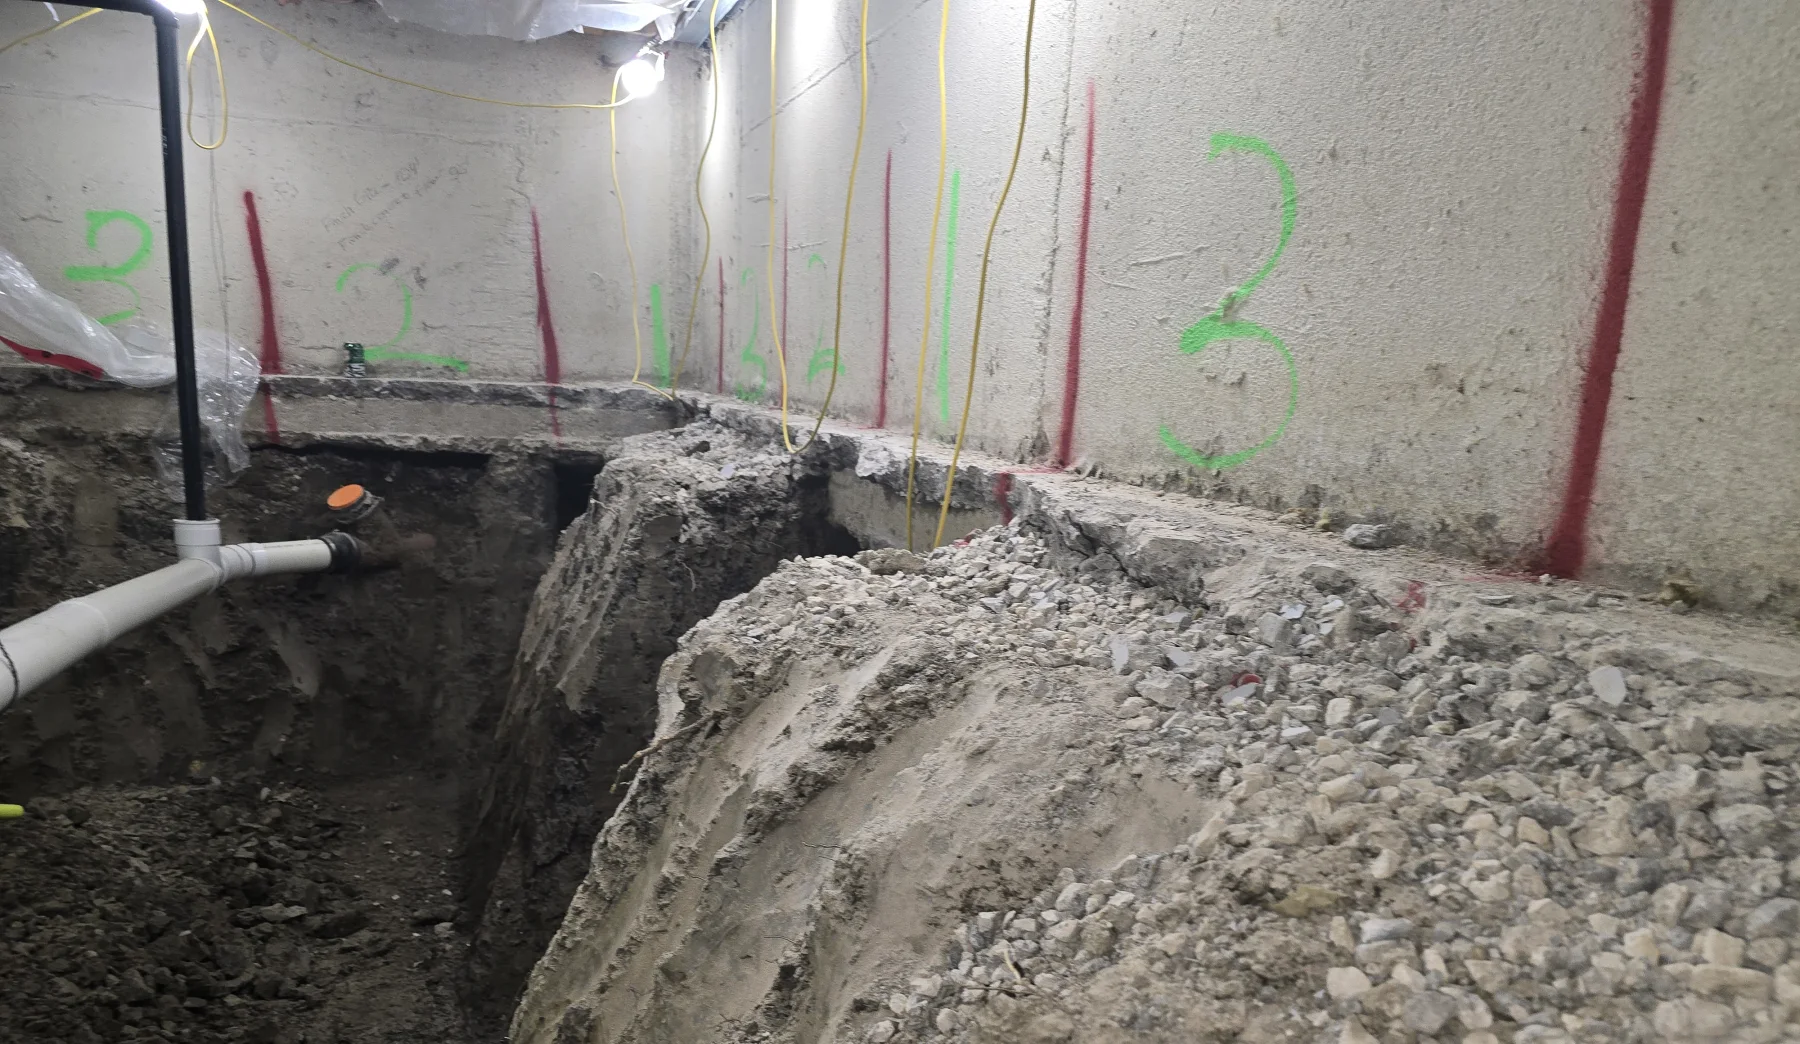
Underpinning extends or reconstructs portions of an existing foundation at a lower elevation. In basement-lowering work, short sections are excavated and completed in a controlled sequence so the building remains supported while the new lower foundation is created.
The work changes the relationship between the house, soil, groundwater, neighbouring construction and basement slab. Sequencing, access and actual field conditions are fundamental parts of a safe, buildable design.
The exact review, drawings and calculations depend on the building and the work described in the written proposal.
Document accessible foundation geometry, building loads, nearby structures and information available about the supporting ground.
Coordinate target headroom, slab build-up, stairs, services and the limits of excavation.
Size underpin sections, define stages and detail reinforcement, bearing and connections within the permanent design.
Coordinate drainage, waterproofing, sump or service considerations and required field reviews with the wider project team.
Common project types
Typical deliverables
Before construction
Underpinning requires a building permit and careful construction control. Property lines, party walls, neighbouring foundations, utilities, groundwater and access can materially affect the design and may require additional professional or legal input.
The contractor remains responsible for excavation safety, temporary works, site control and following the issued sequence. Unexpected soil, water or foundation conditions must be reported so the engineer can determine whether the design needs to change.
Specific answers about scope, permits, engineering decisions and what to send before the work begins.
Underpinning extends support below the existing foundation in stages. A bench approach generally leaves soil beside the existing footing and builds an interior reinforced slope or wall, reducing usable floor area. Suitability depends on the building, desired layout and site conditions.
The practical depth depends on the existing footing, desired headroom, stairs, services, drainage, neighbouring conditions and soil or groundwater context. A concept should be reviewed before a target depth is treated as feasible.
Underpinning projects commonly require defined field reviews at critical stages. The proposal and permit documents identify the reviews included; the contractor must provide notice and safe access before work is covered.
Yes, but the walkout excavation, foundation opening, retaining conditions and drainage must be coordinated with the underpin sequence rather than designed as unrelated work.
Work should pause in the affected area and the condition should be documented for engineering review. Field conditions can require revised sequencing, drainage measures, dimensions or further investigation.
Send the address, basement and exterior photographs, approximate existing and desired ceiling heights, survey and drawings if available, and note any neighbouring or party-wall constraints you know about.
Kernel supports projects across Ontario. These pages provide local contact and permit context for core service areas.
Send the property address, intended work and any drawings or photographs you already have. Kernel will confirm the appropriate written scope and fixed price up front.
Send project details