
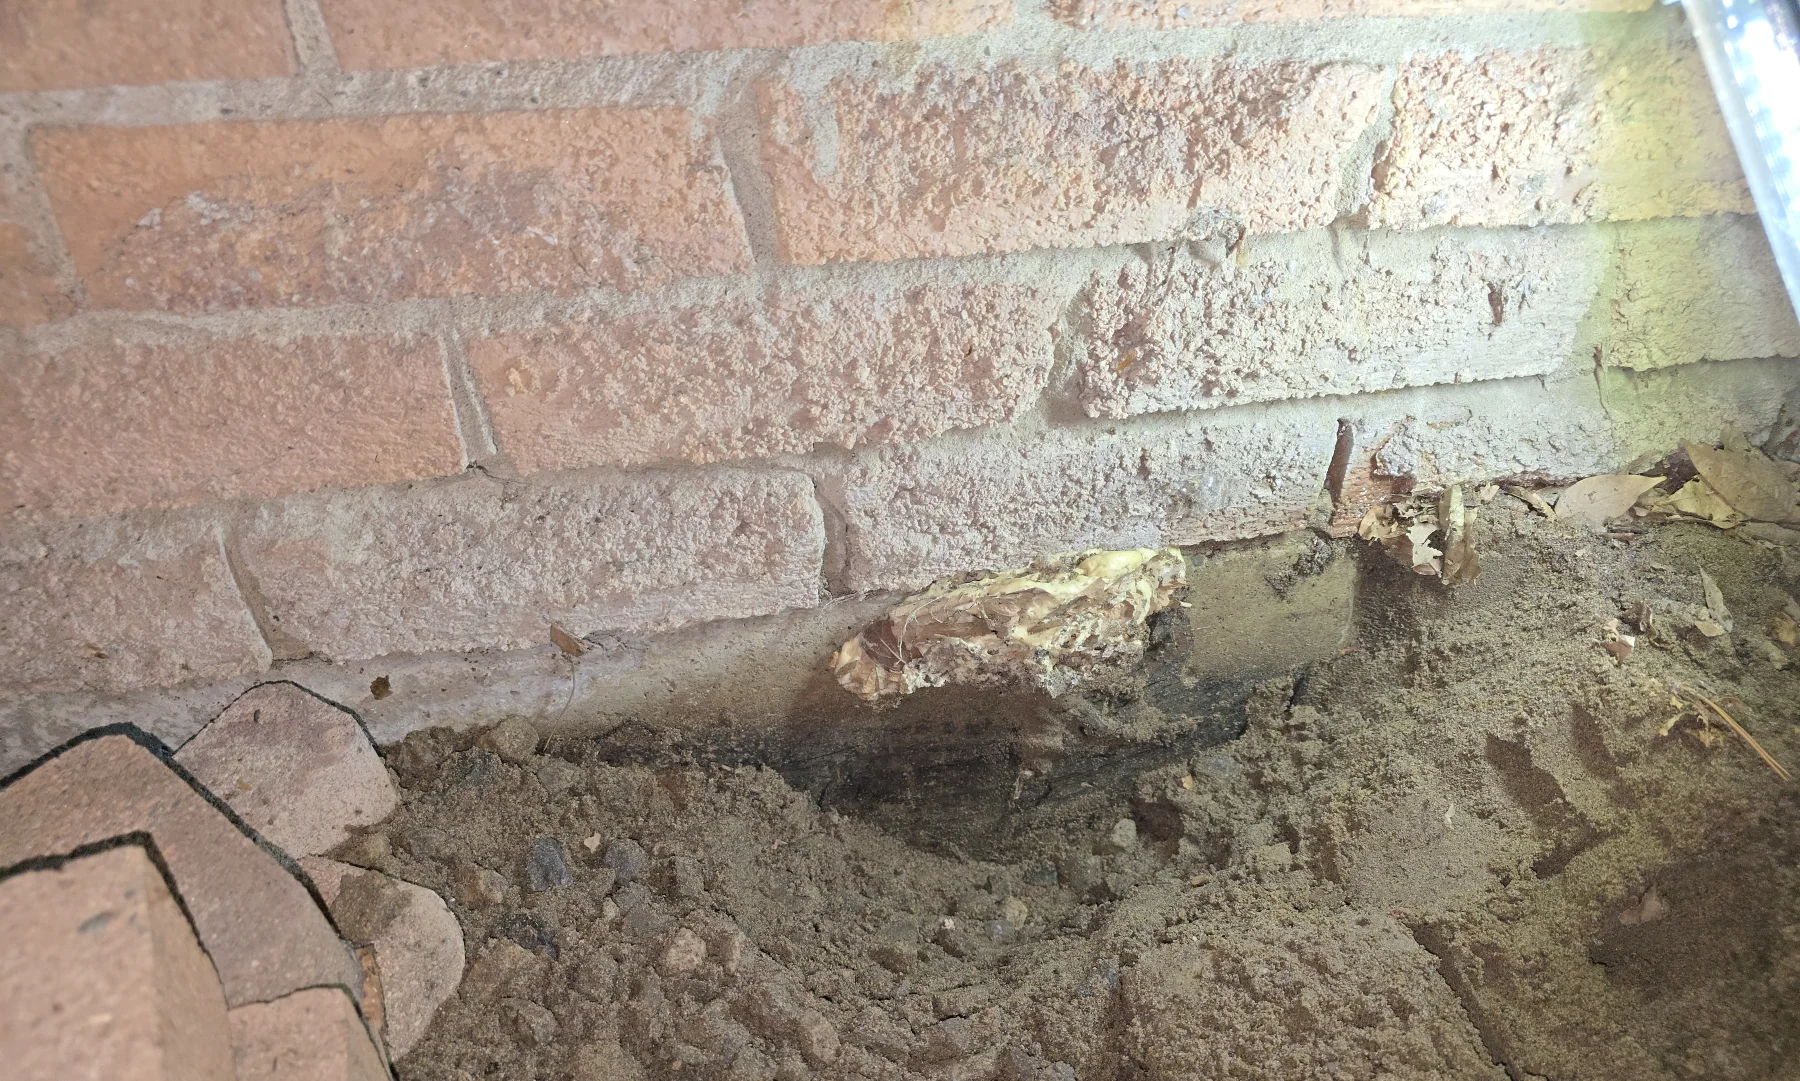
Observed condition
Document accessible cracking, movement, deterioration, moisture patterns and connected building behaviour.
 Featured capabilityComplete building permit packages
Residential and commercial building services
Design and assessment for footings, foundation walls, slabs, settlement, cracking and structural repair.
Clear definition
A foundation transfers building loads into the supporting ground and retains soil where grades differ. Its behaviour depends on structure, materials, soil, drainage, frost and how the property has changed over time.
Foundation engineering can involve new design, assessment of visible distress, or repair and strengthening of existing construction. A crack is documented in context; its pattern, width, displacement, moisture and relationship to the building matter more than the word crack alone.
The exact review, drawings and calculations depend on the building and the work described in the written proposal.
Document accessible cracking, movement, deterioration, moisture patterns and connected building behaviour.
Review the structure carried by the foundation and the bearing or lateral demands introduced by the work.
Design footings, walls, piers, reinforcement or repair details appropriate to the defined scope.
Identify where concealed construction, soil information, monitoring or specialist testing is needed before a reliable conclusion can be reached.
Common project types
Typical deliverables
Before construction
New foundations and structural repairs commonly require permit drawings. An assessment is a different service: it answers a defined question about an existing condition and may recommend monitoring, repair, further investigation or no immediate structural work based on the evidence available.
Drainage and waterproofing are related to foundation performance but are not automatically included in every structural scope. The proposal identifies whether those interfaces or other specialist services form part of the engagement.
Specific answers about scope, permits, engineering decisions and what to send before the work begins.
Review is appropriate when cracking is displaced, widening, recurring, associated with movement or water, or affecting a purchase, repair, insurance or municipal decision. Photographs alone may help scope the concern but do not always replace a site visit.
A visit documents the condition at that time. Crack pattern and surrounding evidence may support an opinion, but active movement can require measurements, historical information or monitoring over time.
Structural and water-management issues are related, but waterproofing design is not automatically part of every foundation assessment. The written scope states whether drainage, waterproofing or other specialist input is included.
Yes. The design considers building loads, geometry, frost protection and the site information available. Geotechnical or other investigation may be required for some properties or larger projects.
Only if repair design is part of the engagement. A condition assessment may instead issue an opinion, monitoring recommendation or request for further investigation. The intended deliverable is confirmed before the visit.
Send the address, clear photographs showing the overall area and close views, when the condition was noticed, any change over time, and available drawings, repair records or inspection reports.
Kernel supports projects across Ontario. These pages provide local contact and permit context for core service areas.
Send the property address, intended work and any drawings or photographs you already have. Kernel will confirm the appropriate written scope and fixed price up front.
Send project details