
Site feasibility
Review property dimensions, proposed placement, access and the constraints that determine whether a detached unit is practical.
 Featured capabilityComplete building permit packages
Residential and commercial building services
A coordinated permit package for a detached residential unit planned around the lot, the main house and available services.
Clear definition
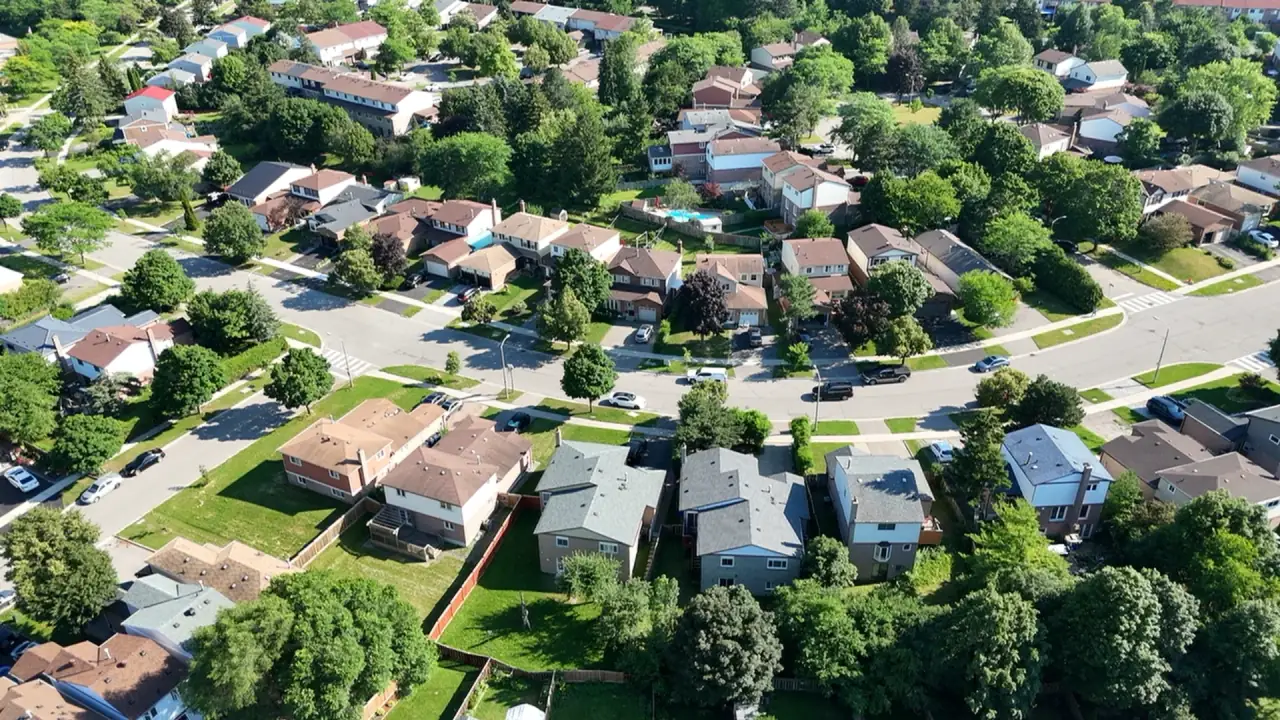
A garden suite is a detached residential unit located on the same property as a principal home, usually in the rear yard. It contains its own living, sleeping, cooking and bathroom space while remaining part of the same property.
The project is both a small building and a site-planning exercise. Its size and placement interact with setbacks, access, existing trees, grading, utilities, privacy, fire access and the relationship to the main house.
The exact review, drawings and calculations depend on the building and the work described in the written proposal.
Review property dimensions, proposed placement, access and the constraints that determine whether a detached unit is practical.
Plan an efficient layout, elevations, windows, entrances and building sections within the permitted form.
Design the building structure for the site, spans, openings, roof and Ontario climate conditions.
Coordinate heating, ventilation, electrical, water and drainage requirements with the route back to available services.
Common project types
Typical deliverables
Before construction
Garden-suite permissions and standards vary by municipality and property. Zoning, setbacks, lot coverage, height, access, servicing, conservation, trees and other applicable approvals may limit the available location or size.
Kernel reviews the intended unit against the property information available and identifies the investigations and disciplines required. A survey is an important starting document for most garden-suite projects.
Specific answers about scope, permits, engineering decisions and what to send before the work begins.
A garden suite is one form of accessory or additional residential unit: it is detached from the principal home. Municipal terminology varies, so the applicable zoning definition must be confirmed for the property.
No. Feasibility depends on municipal permissions and property-specific constraints such as lot dimensions, setbacks, access, servicing, trees and other applicable approvals.
The unit needs compliant heating, electrical, water and drainage services, but the connection arrangement depends on the property and local requirements. Service routes and capacity should be considered early because they can materially affect feasibility and cost.
A prefabricated concept may be a useful starting point, but the foundation, structure, site placement, services and permit documents must still be suitable for the actual Ontario property and municipal submission.
A property survey, photographs, available service information and a description of the intended occupants and space are helpful. Kernel can then identify missing site or design information.
Kernel can provide a coordinated architectural and engineering scope. The written proposal identifies which drawings, disciplines and municipal responses are included and which external approvals or consultants remain separate.
Kernel supports projects across Ontario. These pages provide local contact and permit context for core service areas.
Send the property address, intended work and any drawings or photographs you already have. Kernel will confirm the appropriate written scope and fixed price up front.
Send project details