
Confirm the load path
Review framing direction, supported levels, roof conditions and available drawings to determine what the wall carries.
 Featured capabilityComplete building permit packages
Residential and commercial building services
Site review, beam and support design, and permit drawings for opening an interior wall without losing the load path above it.
Clear definition
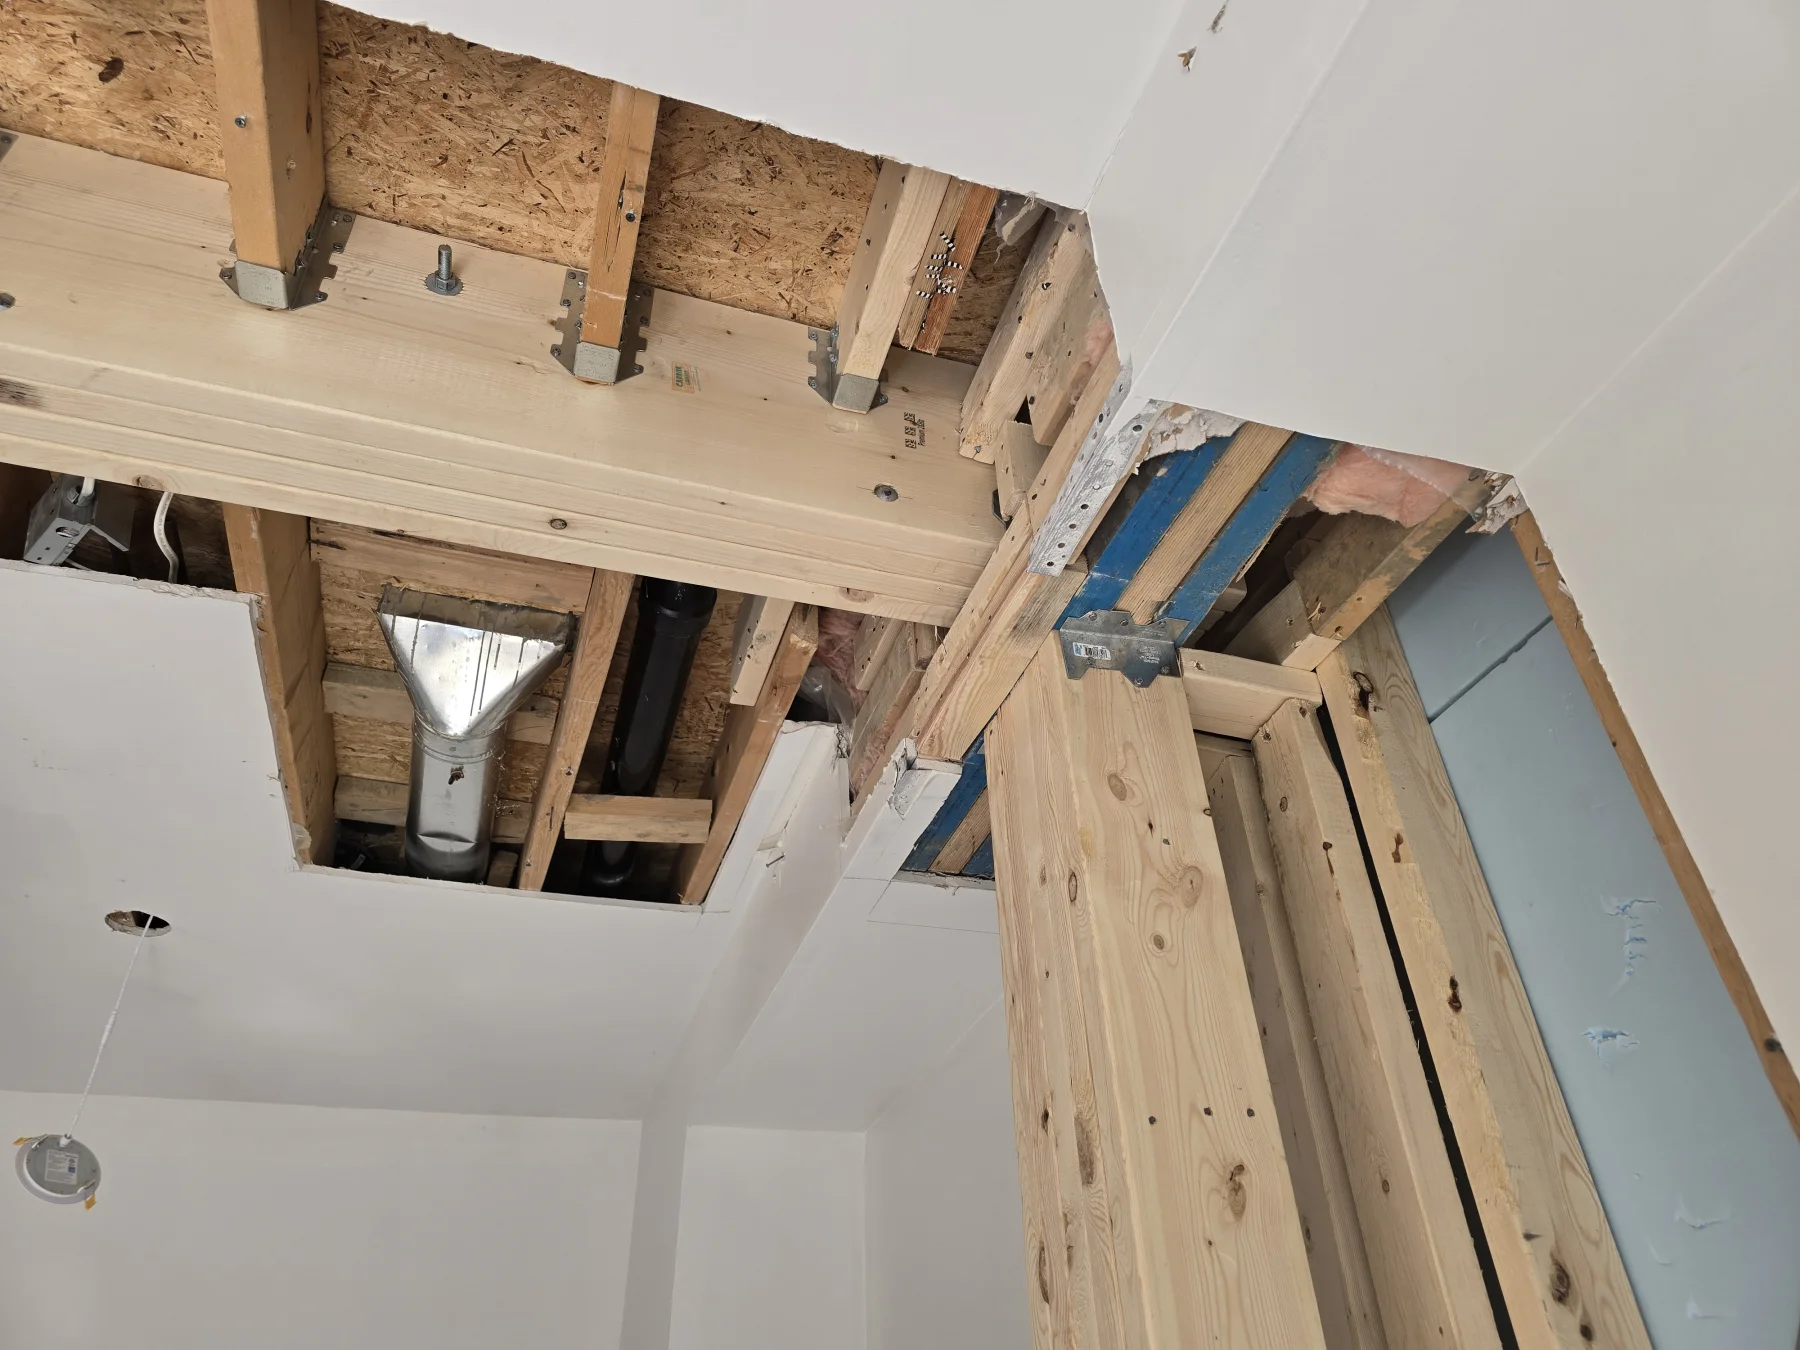
A load-bearing wall supports floor, roof or wall loads above and transfers them toward the foundation. Removing all or part of it requires another system—commonly a beam with posts or designed bearing—to carry those loads around the new opening.
The beam is only one part of the design. The engineer must also determine where its reactions go, whether posts and connections are adequate, and whether the floor, wall or foundation below can carry the concentrated loads.
The exact review, drawings and calculations depend on the building and the work described in the written proposal.
Review framing direction, supported levels, roof conditions and available drawings to determine what the wall carries.
Size the beam, posts, bearing and connections for the actual span, geometry and loads.
Trace concentrated loads through lower framing and foundations and identify added support where required.
Document permanent details and the design assumptions the contractor must verify before work proceeds.
Common project types
Typical deliverables
Before construction
Removing or altering a load-bearing wall normally requires a building permit. The contractor must provide safe temporary support and verify concealed conditions before demolition; permanent engineering drawings do not by themselves define all temporary works or construction procedures.
Mechanical ducts, plumbing, electrical wiring and finishes often run through the wall or the preferred beam zone. Identifying those conflicts early helps the owner compare a flush beam, dropped beam or revised opening before construction begins.
Specific answers about scope, permits, engineering decisions and what to send before the work begins.
Framing direction, wall alignment, supports below and roof or floor geometry all provide clues, but finishes can conceal the actual structure. A site review and available drawings are used to confirm the likely load path before design or demolition.
Sometimes. A flush beam may require joists to be cut and re-supported with hangers, and ducts, plumbing or wiring may occupy the same space. The existing framing depth and service conflicts determine whether a flush solution is practical.
A load-bearing wall alteration normally requires a building permit. Non-load-bearing changes may have a different path, but electrical, plumbing, fire-separation or other work can still trigger permits. Confirm the full scope before construction.
The contractor is responsible for safe construction methods and temporary support unless temporary works are expressly included in a separate engineering scope. The permanent drawings should not be treated as a demolition or shoring procedure.
That depends on the reactions and the structure below. Concentrated loads may require reinforced framing, posts or foundations at lower levels. The engineer traces the load path rather than assuming the existing floor can carry it.
Send the address, photographs of both sides of the wall and the levels above and below, the approximate opening size, and any original drawings. Note whether you prefer a flush or dropped beam.
Kernel supports projects across Ontario. These pages provide local contact and permit context for core service areas.
Send the property address, intended work and any drawings or photographs you already have. Kernel will confirm the appropriate written scope and fixed price up front.
Send project details