
Project definition
Property information, intended work and municipal requirements are confirmed.
 Featured capabilityComplete building permit packages
Coordinated drawings and engineering for residential and commercial work, carried from first review through municipal comments.
A permit is rarely just a drawing. Structure, life safety, zoning, mechanical systems, electrical service and plumbing can all shape what the municipality needs to review.
Kernel brings those requirements into a coordinated direction so the package is clear before it reaches the plans examiner.
Examples of the drawings, site conditions and engineering decisions involved in different project types.
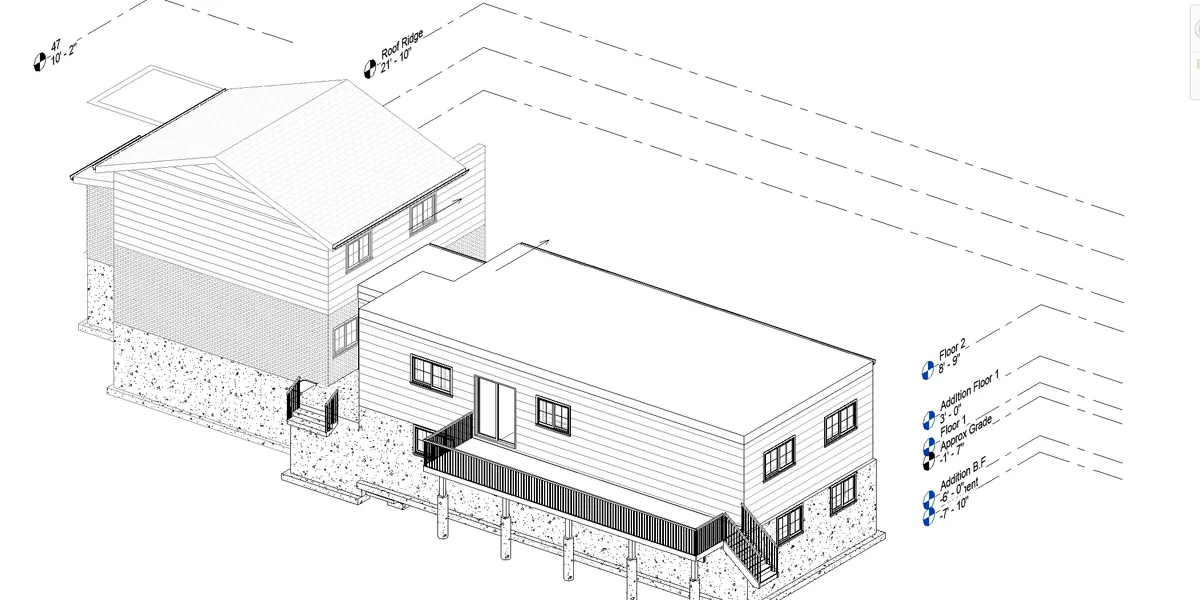
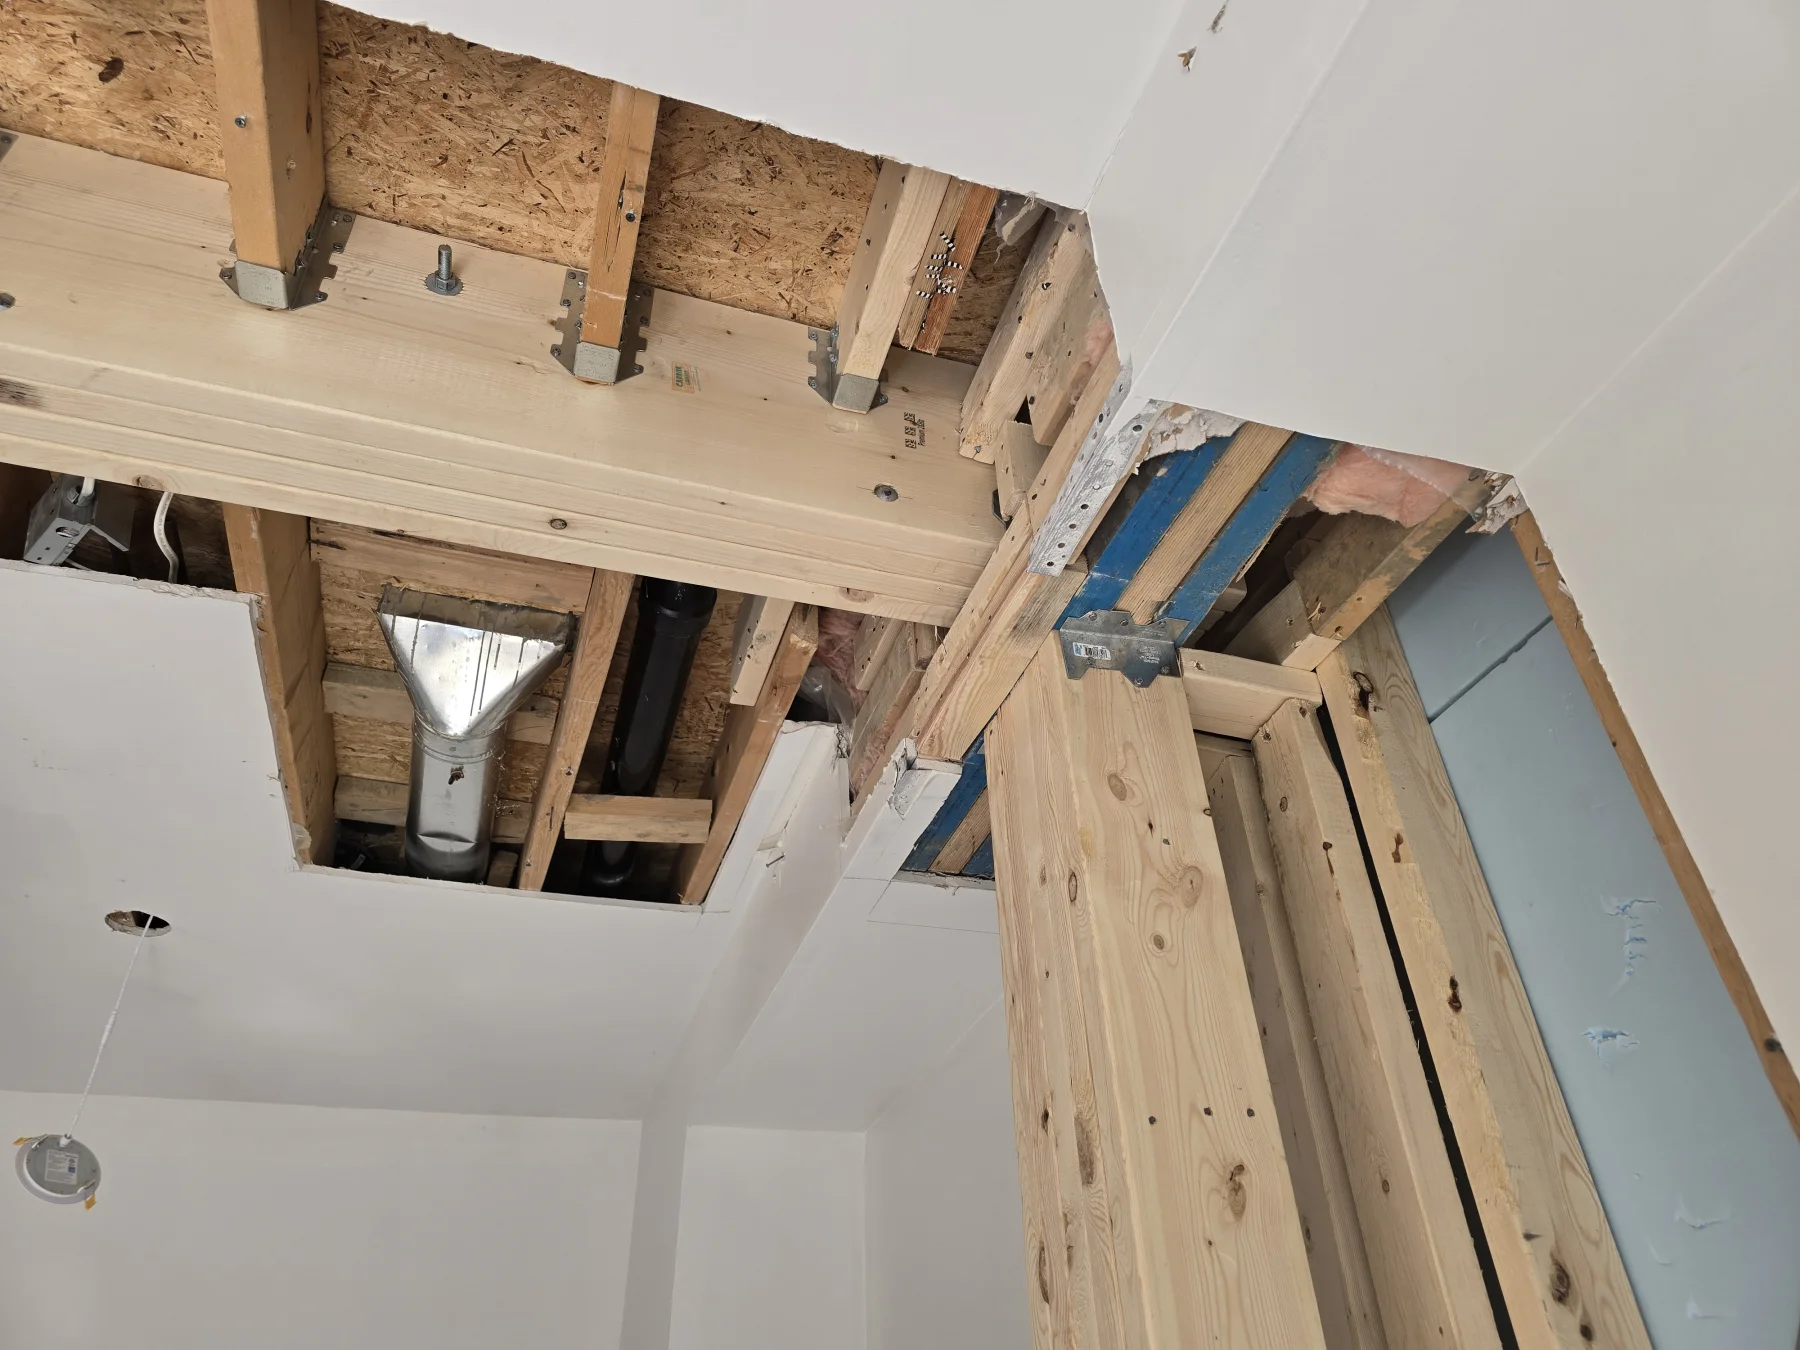
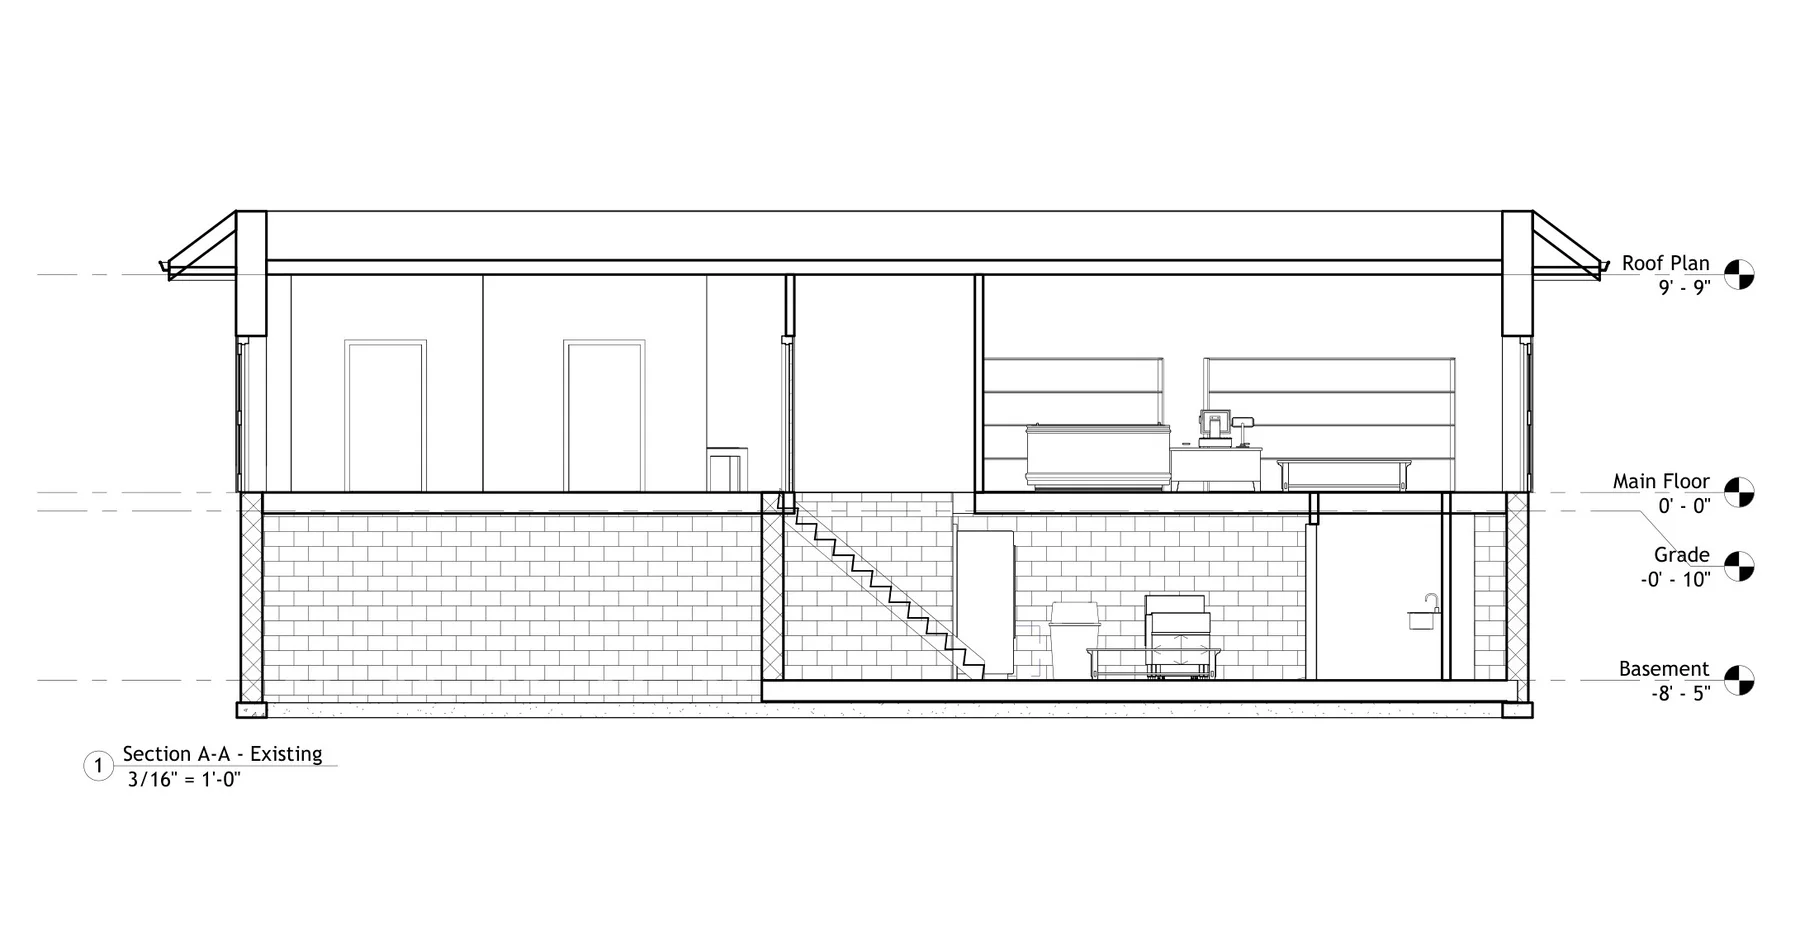
The exact deliverables depend on the project and municipality, but the direction stays disciplined from start to finish.
Property information, intended work and municipal requirements are confirmed.
Existing conditions are measured, photographed and assessed in context.
Structural, architectural and building-system requirements are resolved together.
The submission set is prepared with the required design information and schedules.
Plans-examiner comments are tracked and addressed with the project team.
Clarifications and engineering review continue where the approved scope requires them.
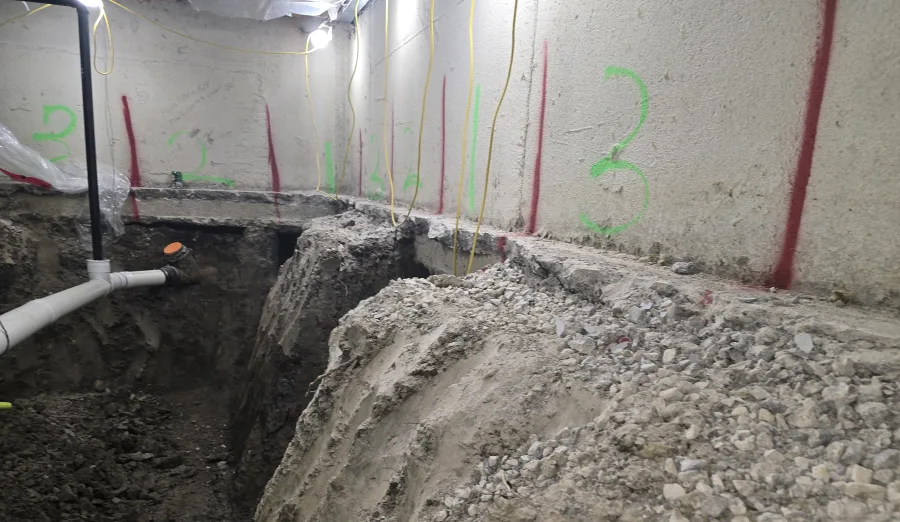
Openings, additions, underpinning, new levels and equipment loads begin with an accurate understanding of the existing structure.
The written proposal identifies the exact disciplines and deliverables required for the project. A coordinated package commonly includes the following.
Site measurements, available records and drawings that establish the building before the proposed work.
Site or floor plans, elevations, sections, layouts, assemblies and schedules needed to describe the intended work.
Foundation, framing, member, connection and alteration drawings supported by the calculations required for the scope.
Mechanical, electrical and plumbing drawings, equipment information and schedules where those disciplines are triggered.
Applicable zoning, occupancy, life-safety, energy and Ontario Building Code information coordinated into the submission.
Responses and revised drawings for municipal comments that relate to the agreed design scope.
Each scope is assembled around the code path, approval authority and systems touched by the work.
Open the service closest to your project for a detailed definition, engineering scope, typical deliverables, permit considerations and FAQs.
Permit-ready architectural and structural drawings for a new exterior basement entrance, from the foundation opening to drainage and site coordination.
View service ↗Permit and engineering guideCoordinated drawings for an additional residential unit inside, attached to or associated with an existing property.
View service ↗Permit and engineering guideArchitectural, structural and building-system coordination for adding usable space to an existing home.
View service ↗Permit and engineering guideA coordinated permit package for a detached residential unit planned around the lot, the main house and available services.
View service ↗Permit and engineering guidePermit-ready drawings for foundations, framing, connections, stairs and guards designed around the house and site.
View service ↗Permit and engineering guideSite review, beam and support design, and permit drawings for opening an interior wall without losing the load path above it.
View service ↗Permit and engineering guideFoundation design and staged construction drawings for gaining basement height while maintaining support of the existing house.
View service ↗Permit and engineering guideArchitectural and multidisciplinary engineering coordinated as one permit-ready building design.
View service ↗Permit and engineering guideCoordinated permit drawings for tenant improvements, restaurants, offices, retail and changes of use.
View service ↗Answers about permit drawings, disciplines, municipal review and what to prepare before design begins.
It is the coordinated set of drawings, design information, calculations, schedules and forms required for municipal review of a defined project. The exact disciplines depend on the building, use and proposed work.
Additions, structural alterations, basement walkouts, additional units, decks, underpinning, new buildings, commercial fit-outs and changes of use commonly require permits. Requirements are determined by the municipality and applicable law for the actual project.
Submission and municipal coordination can be included when stated in the proposal. Whether Kernel, the owner or another representative acts as applicant is confirmed before the application is made.
They can be. Kernel defines whether the package includes architectural, structural, mechanical, electrical and plumbing work so the owner knows exactly which disciplines and deliverables are included.
Kernel can provide an anticipated design timeline, but municipal review depends on the authority, project type, completeness, other approvals and review comments. Approval timing cannot be guaranteed by the designer.
Kernel reviews and responds to comments that relate to its agreed design scope. A comment can require clarification, revised drawings, information from another party or an additional service if it falls outside the original scope.
A submitted application does not by itself authorize construction. The owner and contractor must follow the municipality’s permit requirements and any conditions on issued approvals.
Send the address, a description or sketch of the proposed work, survey and existing drawings if available, photographs, intended use and any municipal or consultant correspondence already received.
Municipal approval remains the authority’s decision. Our role is to prepare a complete, coordinated submission and respond clearly when the plans examiner needs more information.
Start a permit enquiry