
Existing-building assessment
Review visible conditions, records and structural behaviour before defining repair or alteration work.
 Featured capabilityComplete building permit packages
Analysis, design and site review for existing buildings, alterations and new construction.
Discuss this service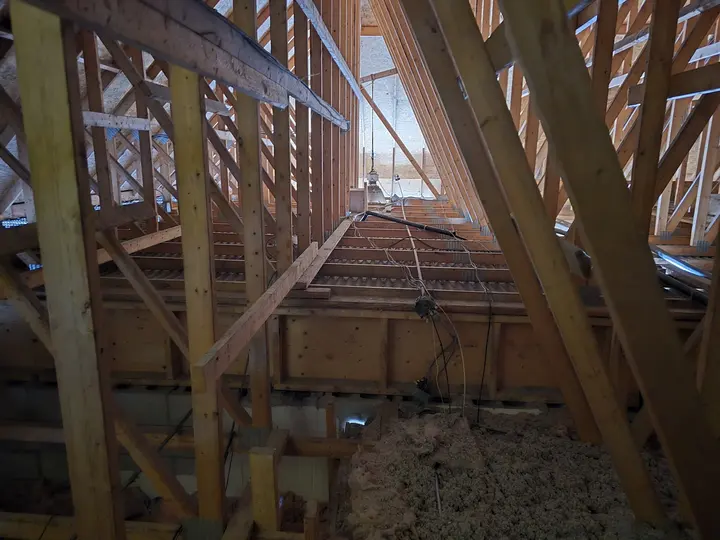
Existing construction, intended use, connected systems and constructability all shape the right structural response.
Kernel combines site observation, engineering analysis and clear documentation so the design can move forward with fewer assumptions.
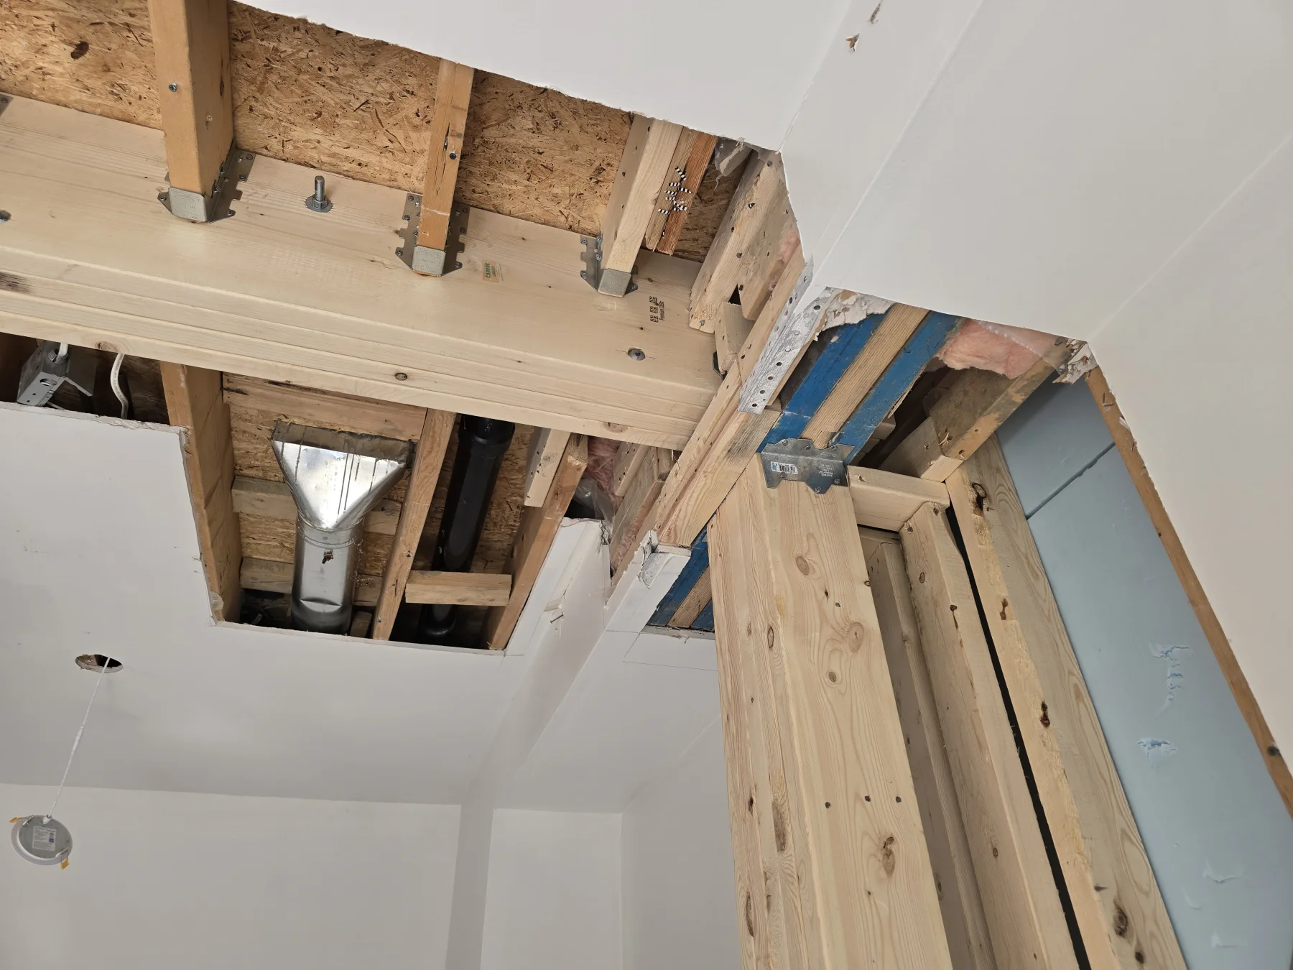
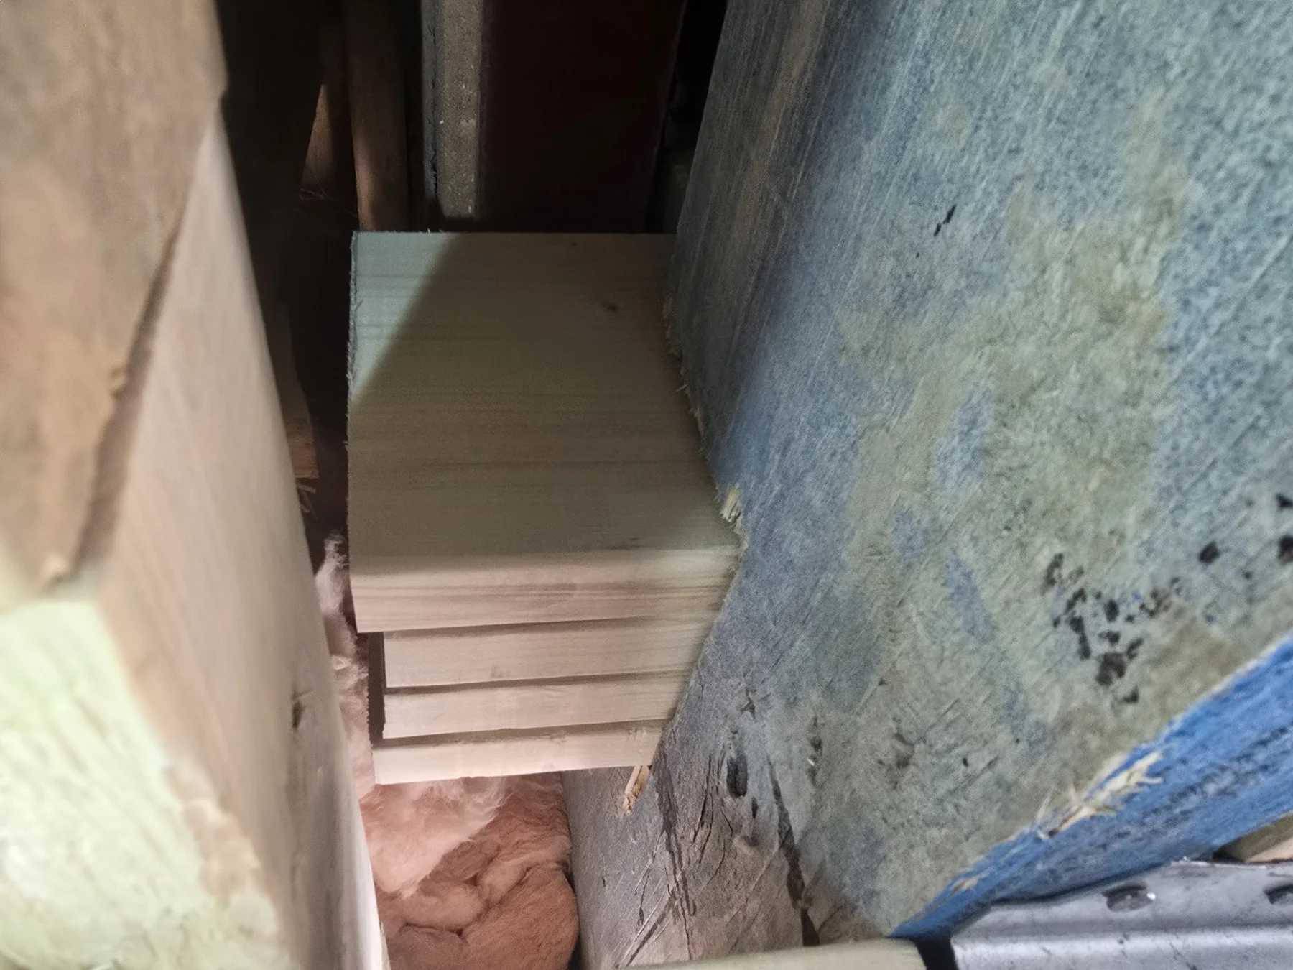
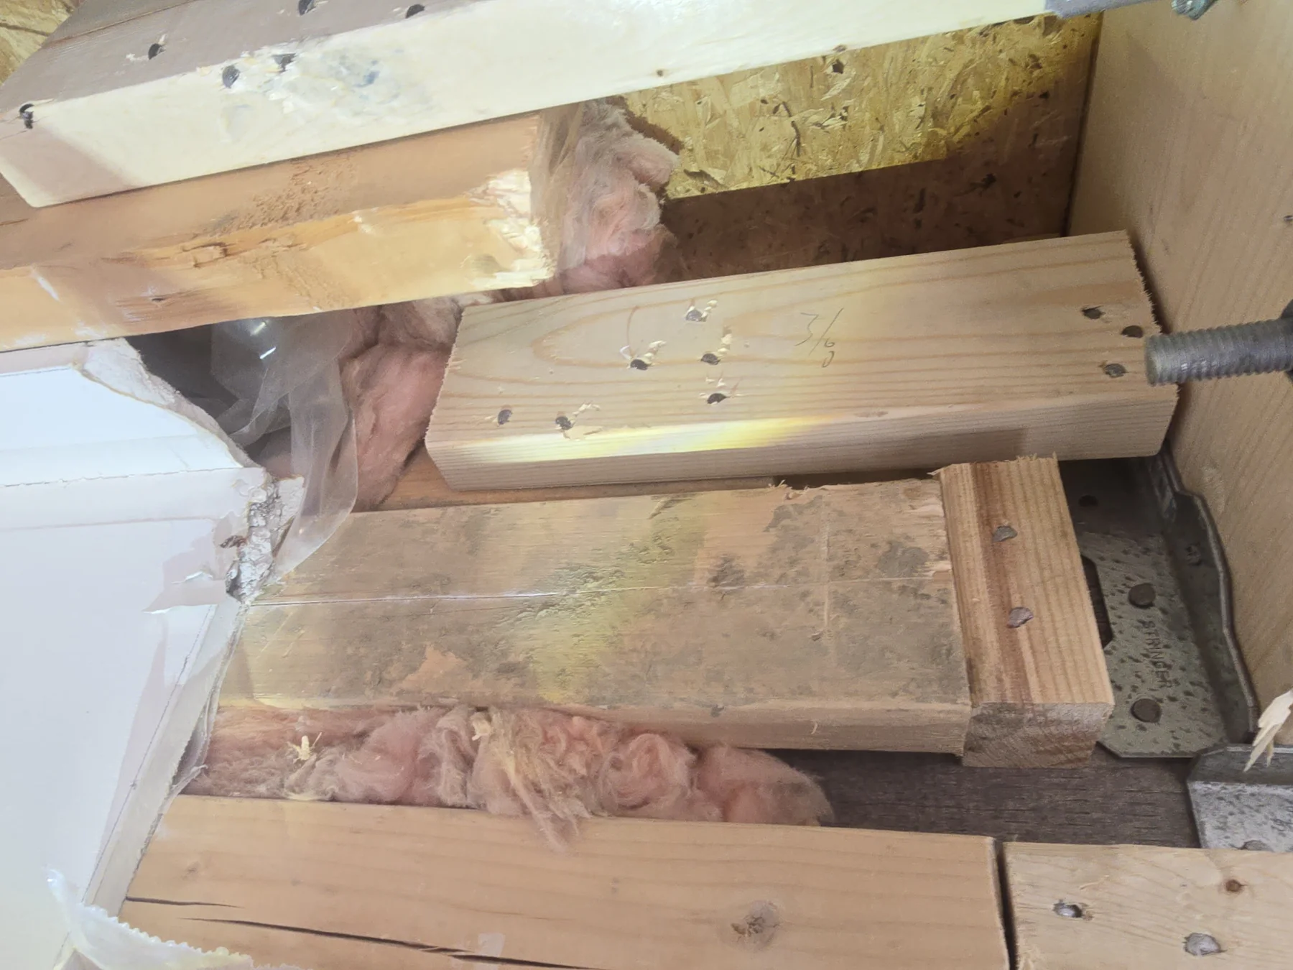
Examples of the conditions, design decisions and field reviews involved in this service.
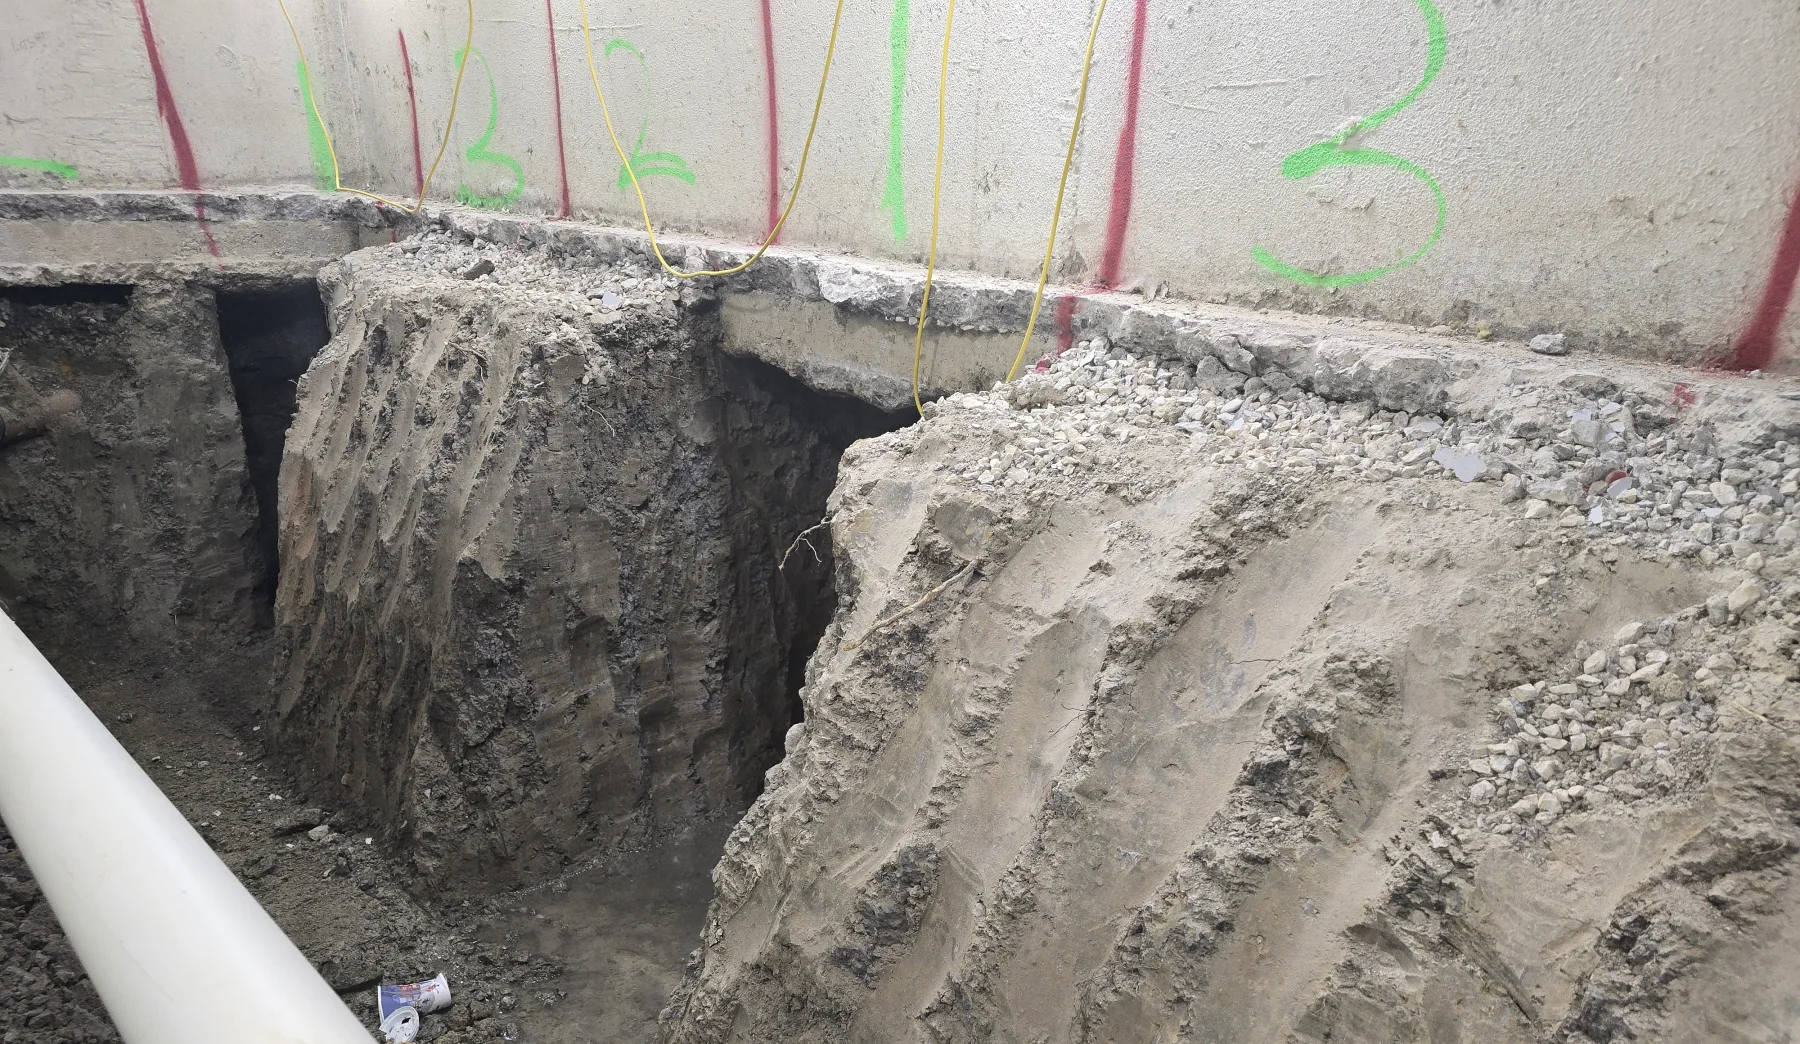
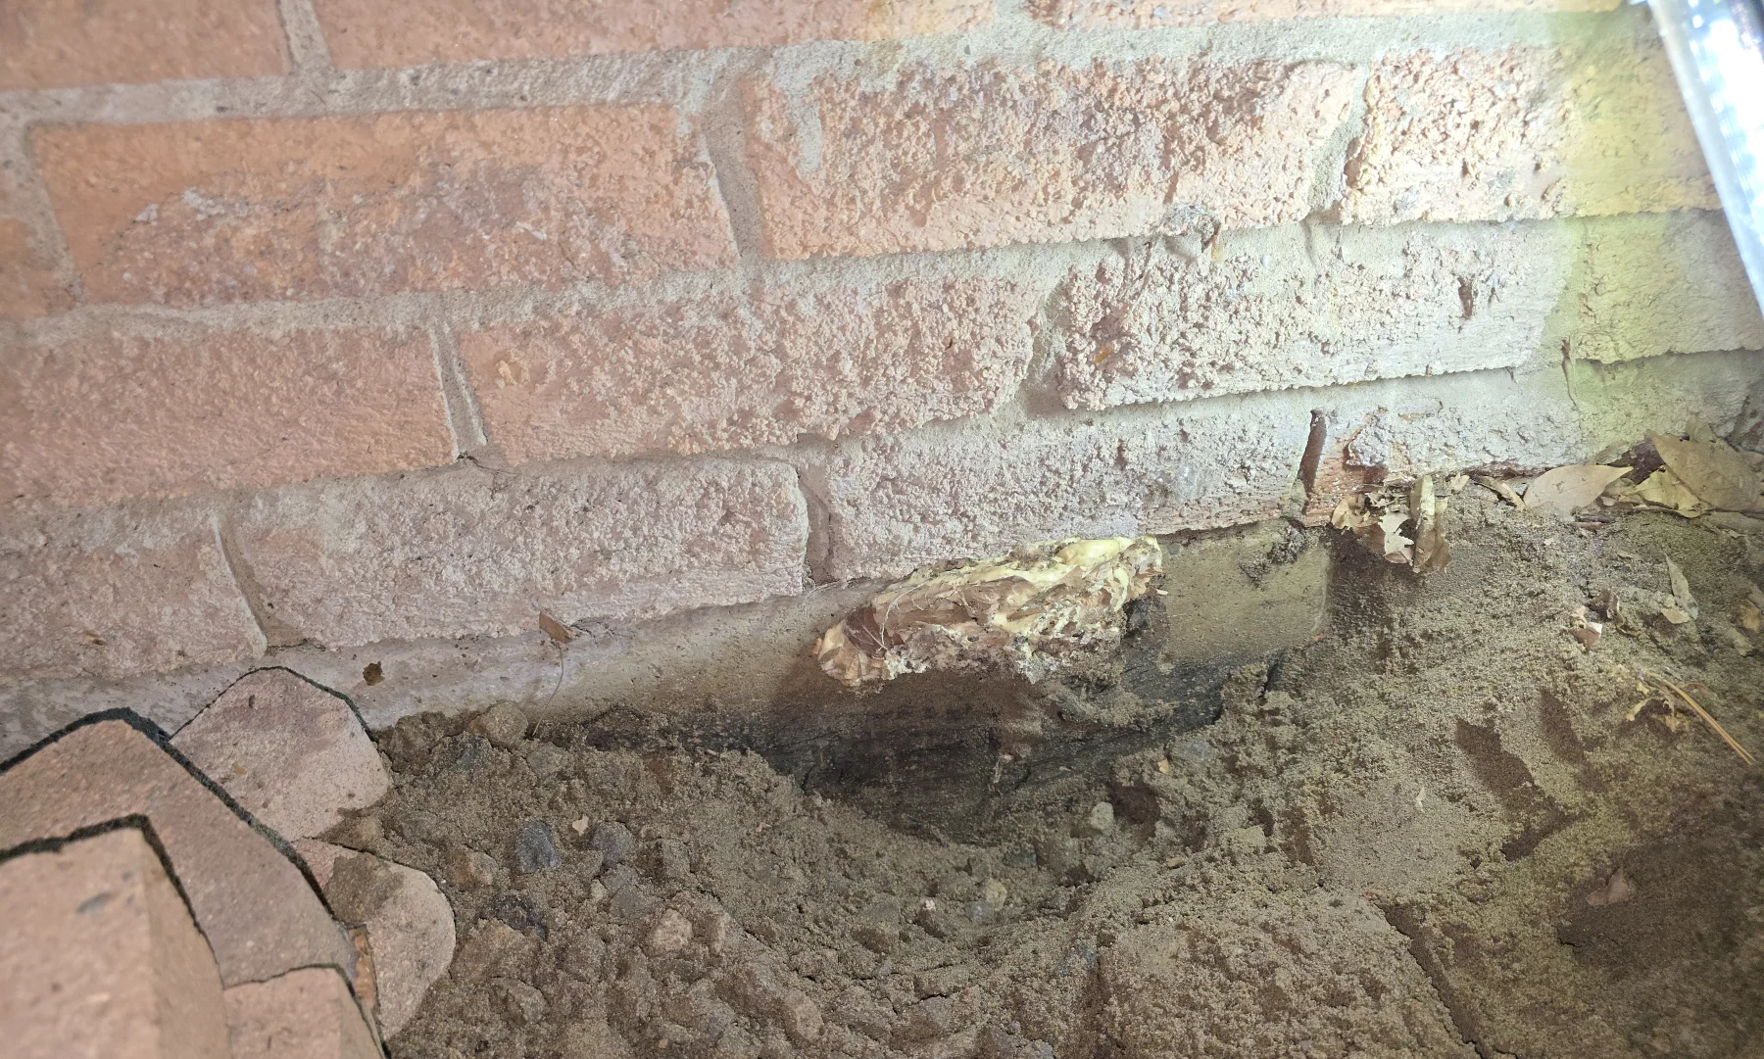
Aerial perspective helps relate the structure to additions, access, drainage, adjacent construction and the surrounding site.
The review, calculations, drawings and field support included depend on the building and the agreed scope.
Review visible conditions, records and structural behaviour before defining repair or alteration work.
Calculate loads, size members and connections, and document a buildable structural system.
Prepare drawings, details, notes and calculations appropriate to the project and approval path.
Review defined structural work during construction and respond to field conditions within the engagement.
Choose the project type closest to your work for a detailed explanation of engineering, deliverables, permit considerations and FAQs.
Share the address, existing information and intended changes. We will confirm the structural services required.
Send project detailsAnswers about scope, deliverables, coordination and what to send before the work begins.
A structural engineer determines how loads move through foundations, walls, beams, columns, floors, roofs and connections, then documents new work, alterations or repair at the level required for the project.
Engineering is commonly required when a project changes a load-bearing wall, foundation, framing, roof, addition, underpinning, equipment load or other structural load path. The municipality or another project party may also request an engineer’s design or report.
It can. The written proposal identifies whether the scope includes assessment, calculations, structural drawings, municipal comment responses and construction reviews. Architectural or building-system drawings are separate unless included.
Yes. Kernel can coordinate with other retained professionals and the builder. Responsibility, document reliance and the information each party must provide are confirmed for the project.
Send the property address, proposed work or observed condition, photographs, available drawings or reports, approximate dimensions and the current permit or construction stage.