
Existing service and load review
Document available service information, connected equipment and the new loads introduced by the project.
 Featured capabilityComplete building permit packages
Service, power, lighting and equipment design coordinated with the building and its intended use.
Discuss this service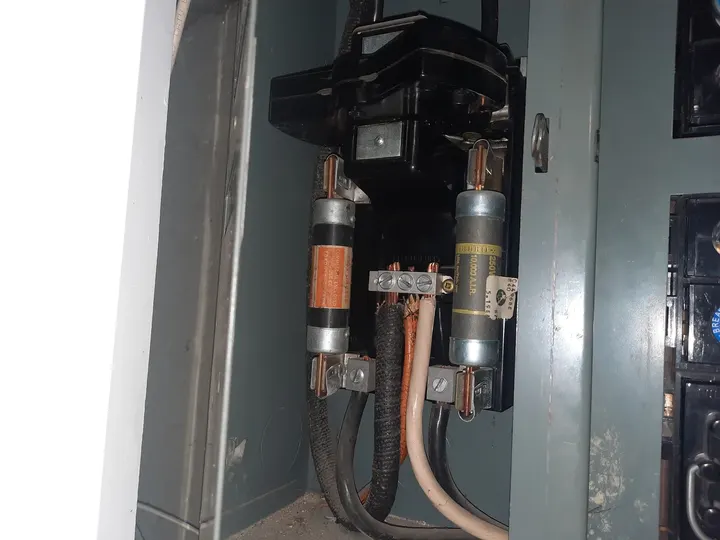
New uses, kitchens, mechanical equipment and alterations can change both distribution and available capacity.
Kernel coordinates the electrical design with the architectural layout, mechanical loads and permit requirements that apply to the project.
Examples of the conditions, design decisions and field reviews involved in this service.
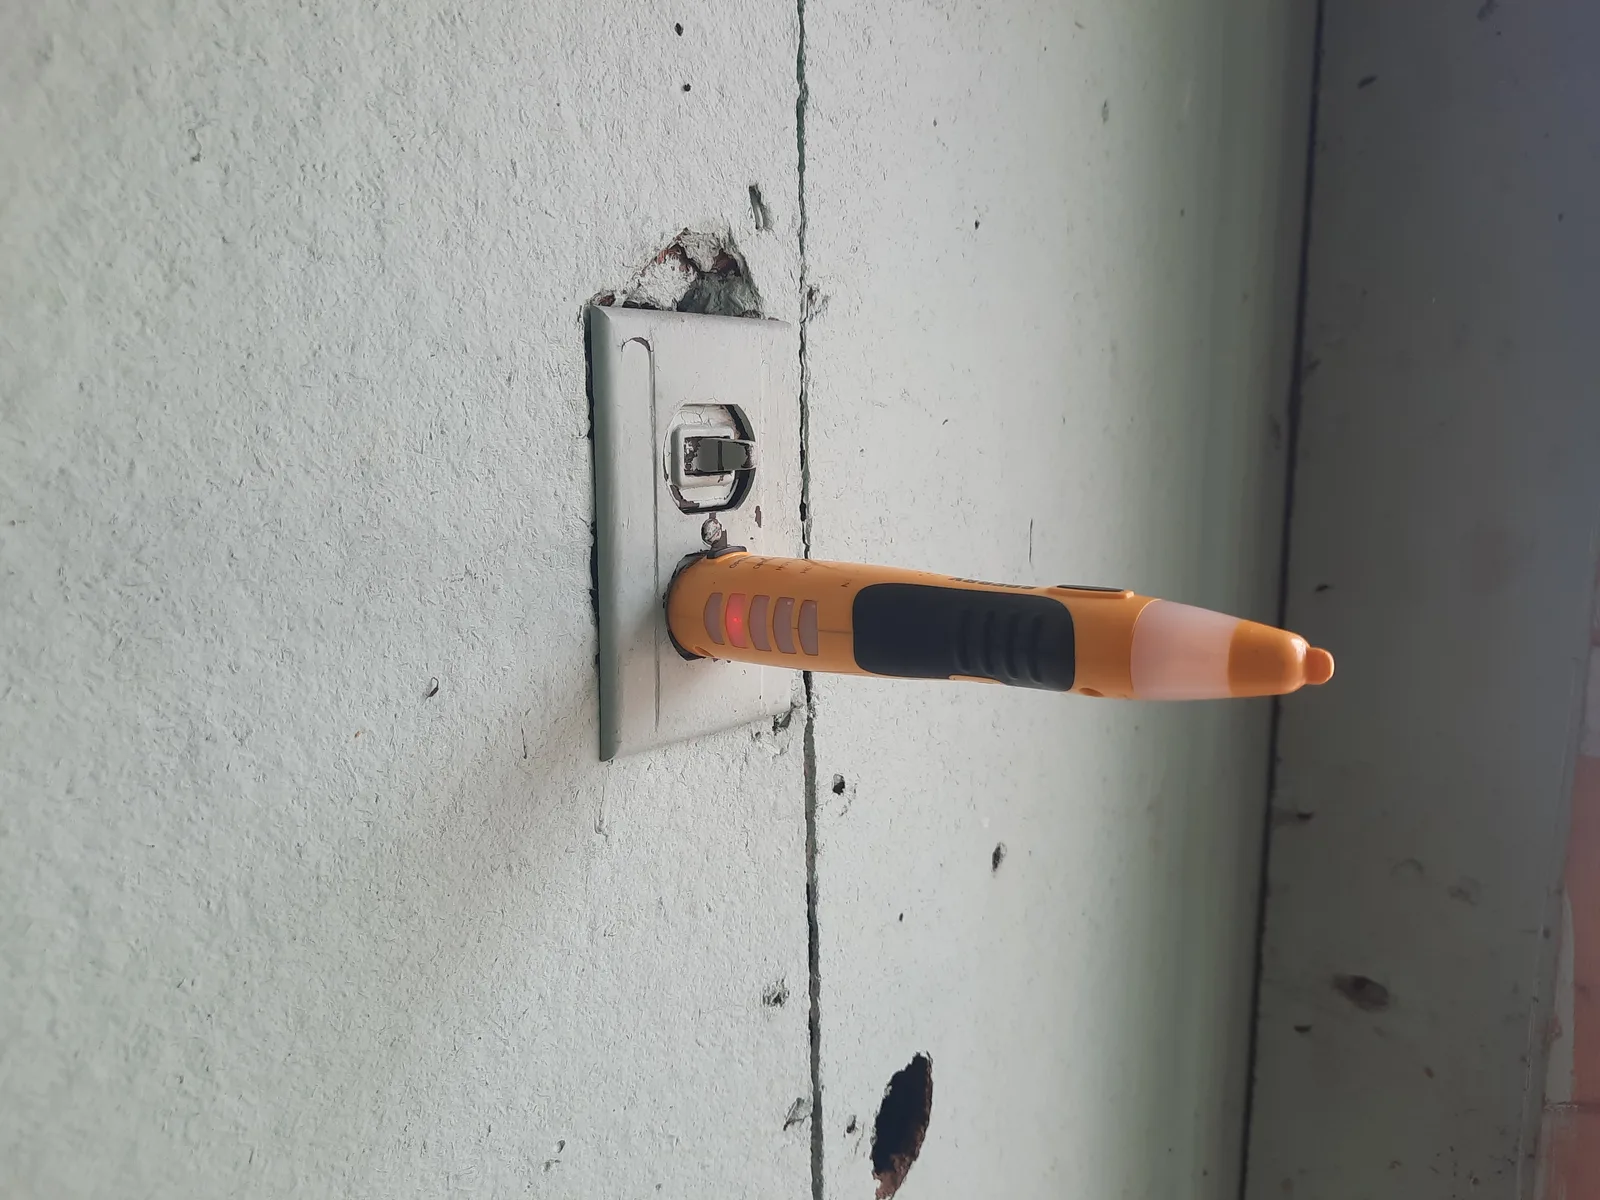
The review, calculations, drawings and field support included depend on the building and the agreed scope.
Document available service information, connected equipment and the new loads introduced by the project.
Lay out receptacles, lighting, controls, equipment connections and distribution appropriate to the use.
Prepare panel information, single-line content, notes, plans and schedules required for the defined submission.
Coordinate electrical requirements with mechanical equipment, life-safety systems and the architectural plan.
Choose the project type closest to your work for a detailed explanation of engineering, deliverables, permit considerations and FAQs.
Share the equipment, floor plan and intended use. Kernel will define the electrical review and drawing scope.
Send project detailsAnswers about scope, deliverables, coordination and what to send before the work begins.
They may be required for new services, significant load changes, commercial fit-outs, equipment, power and lighting layouts, life-safety coordination or a permit submission. Requirements depend on the project and reviewing authorities.
Kernel can review available service and load information within the agreed scope. Utility confirmation, measurements or further investigation may be required where records or connected loads are incomplete.
No. The contractor remains responsible for trade permits, installation, inspection and compliance within their work. Engineering drawings provide the design intent and information described in the scope.
Power, lighting, switching and control intent can be included at the level stated in the proposal. Decorative fixture selection and detailed lighting design are separate unless expressly retained.
Send the address, floor plans, building use, equipment loads, service or panel information, proposed changes and any permit or landlord criteria.