
Property and zoning
Review the proposed unit location, property information and municipal constraints that affect the permitted form of the project.
 Featured capabilityComplete building permit packages
Residential and commercial building services
Coordinated drawings for an additional residential unit inside, attached to or associated with an existing property.
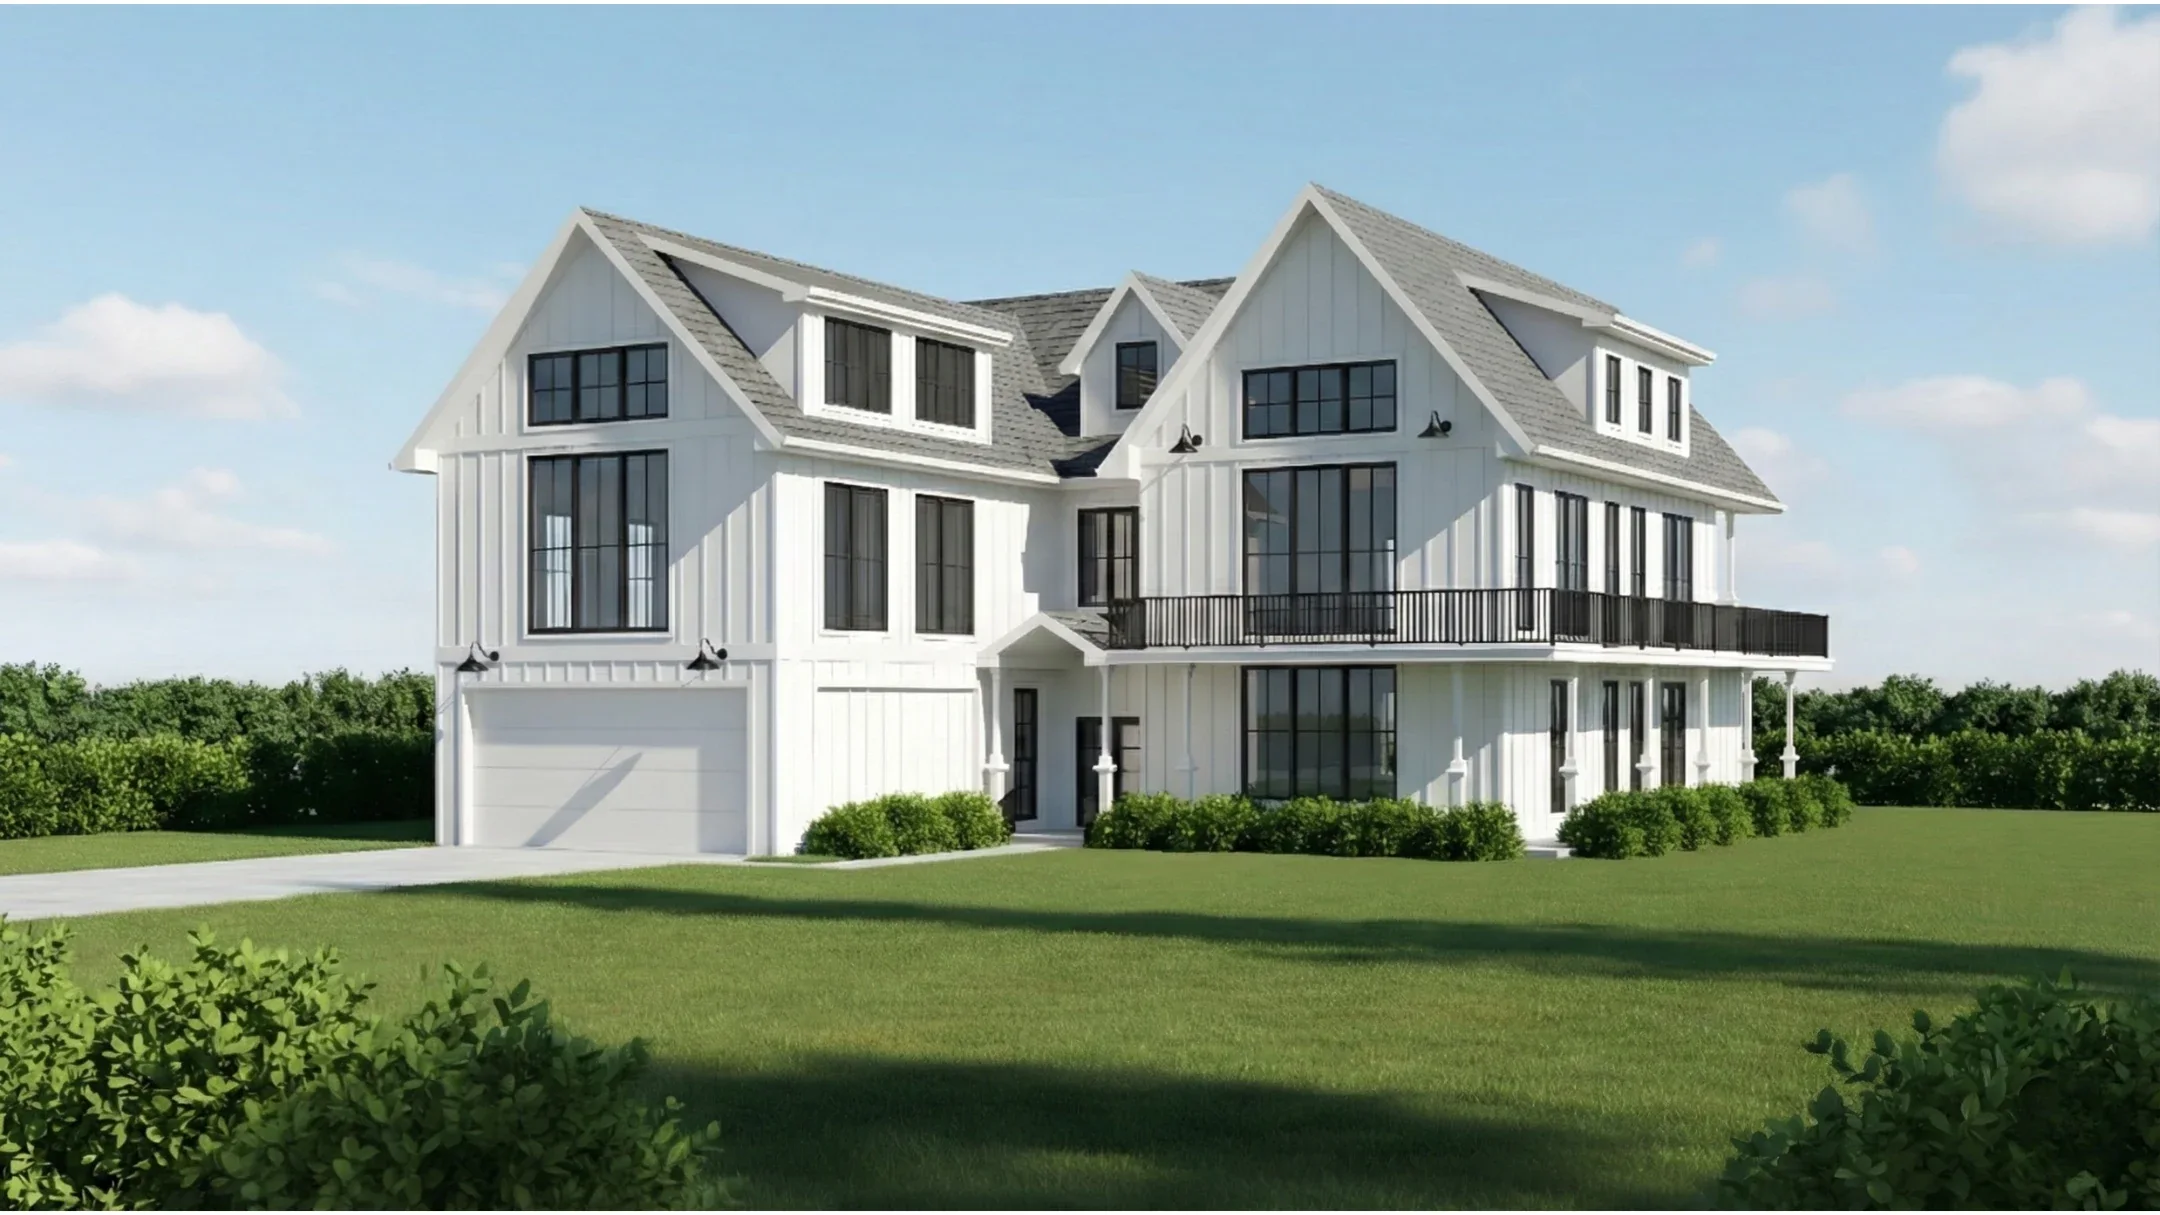
Clear definition
An accessory dwelling unit, often called an ADU, additional residential unit or secondary suite, is an independent living space with its own sleeping, cooking and bathroom facilities on the same property as a principal home.
Depending on the property and municipal rules, the unit may be created within the house, in an addition, or in a detached building. The design must resolve zoning, layout, fire and life safety, structure, heating, ventilation, electrical and plumbing requirements as one project.
The exact review, drawings and calculations depend on the building and the work described in the written proposal.
Review the proposed unit location, property information and municipal constraints that affect the permitted form of the project.
Coordinate rooms, exits, windows, stairs, fire separations, ceiling heights and service spaces.
Design new openings, beams, foundations, framing or reinforcement introduced by the conversion or addition.
Define heating, ventilation, electrical and plumbing work required for a complete permit submission when included.
Common project types
Typical deliverables
Before construction
Additional residential units are governed by the Ontario Building Code and municipal zoning rules, and the available options vary with the lot, building type and location. Parking, entrances, servicing, conservation or other approvals may also affect the project.
Kernel starts by defining the intended unit and available information, then identifies the architectural and engineering disciplines required for the permit package. Approval remains the decision of the applicable municipality and other authorities.
Specific answers about scope, permits, engineering decisions and what to send before the work begins.
The terms are often used for related forms of additional housing. Municipalities may use terms such as additional residential unit, accessory dwelling unit or secondary suite for units within, attached to or detached from a principal home. The property-specific zoning and permit path determine the applicable definition.
A basement may be suitable if the layout can meet applicable requirements for exits, fire separations, ceiling height, windows, heating, plumbing and other life-safety provisions. Existing conditions and local zoning must be reviewed before the design is confirmed.
That depends on the existing systems, proposed equipment, fixture changes and municipal submission requirements. Kernel identifies the disciplines needed and lists them in the written scope before work begins.
Yes. A basement walkout can be coordinated with the unit layout and permit package. The foundation opening, exterior stairs, drainage and site constraints require their own design considerations.
Sometimes, but the current space must be documented and compared with the applicable zoning, code and permit requirements. Concealed or deficient construction may require investigation, alteration or separate trade work before approval.
Send the property address, survey and existing drawings if available, photographs, the preferred unit location and any known municipal correspondence. A simple sketch of the intended rooms is also useful.
Kernel supports projects across Ontario. These pages provide local contact and permit context for core service areas.
Send the property address, intended work and any drawings or photographs you already have. Kernel will confirm the appropriate written scope and fixed price up front.
Send project details