
Design criteria and calculations
Establish indoor conditions, outdoor criteria, occupancy and heating, cooling or ventilation loads appropriate to the scope.
 Featured capabilityComplete building permit packages
Heating, cooling, ventilation and exhaust design for residential alterations and commercial projects.
Discuss this service
Occupancy, envelope, internal loads, exhaust requirements and available services determine the right mechanical approach.
The design is coordinated with architectural space, structure, electrical power and plumbing connections before issue.
Examples of the conditions, design decisions and field reviews involved in this service.
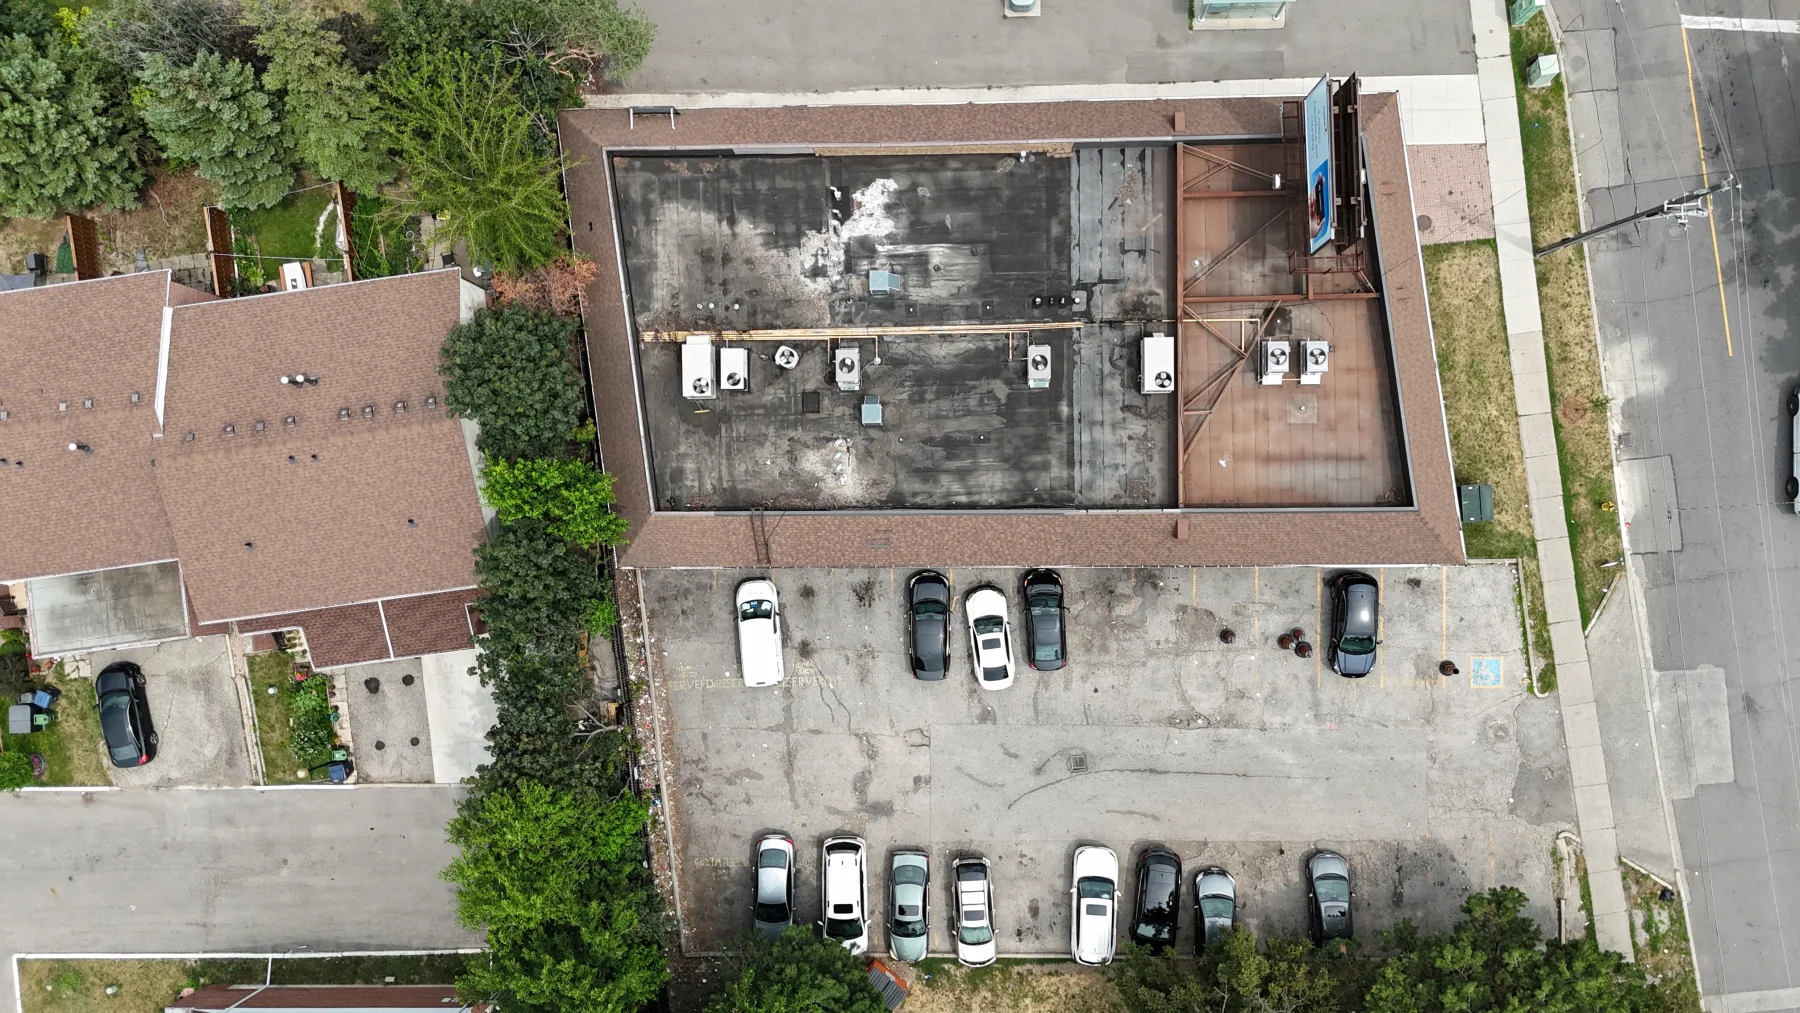
The review, calculations, drawings and field support included depend on the building and the agreed scope.
Establish indoor conditions, outdoor criteria, occupancy and heating, cooling or ventilation loads appropriate to the scope.
Select equipment and lay out ductwork, piping, diffusers, grilles, controls and required clearances.
Issue mechanical plans, notes, schedules, details and design information required for municipal review.
Coordinate openings, power, drains, roof penetrations and field questions within the engaged scope.
Choose the project type closest to your work for a detailed explanation of engineering, deliverables, permit considerations and FAQs.
Kernel will confirm the calculations, drawings and coordination required for the mechanical scope.
Send project detailsAnswers about scope, deliverables, coordination and what to send before the work begins.
Heating and cooling changes, ventilation, commercial exhaust, make-up air, rooftop equipment and systems serving new occupancies or additions can require calculations and permit drawings.
Equipment schedules and design criteria can be included. Final product procurement, substitutions, controls and commissioning must be coordinated with the contractor and the agreed engineering scope.
Yes. The scope depends on the cooking equipment, hood information, building layout, roof or wall discharge, available services and base-building requirements.
When required by the project, the proposal identifies the heating, cooling, ventilation or other calculations included and the information needed from the owner or design team.
Send the address, building use, plans, equipment information, occupancy, proposed changes and any landlord or municipal requirements already available.