
Site and program
Define the spaces, priorities, property information and approval constraints that establish the design brief.
 Featured capabilityComplete building permit packages
Residential and commercial building services
Architectural and multidisciplinary engineering coordinated as one permit-ready building design.
Clear definition
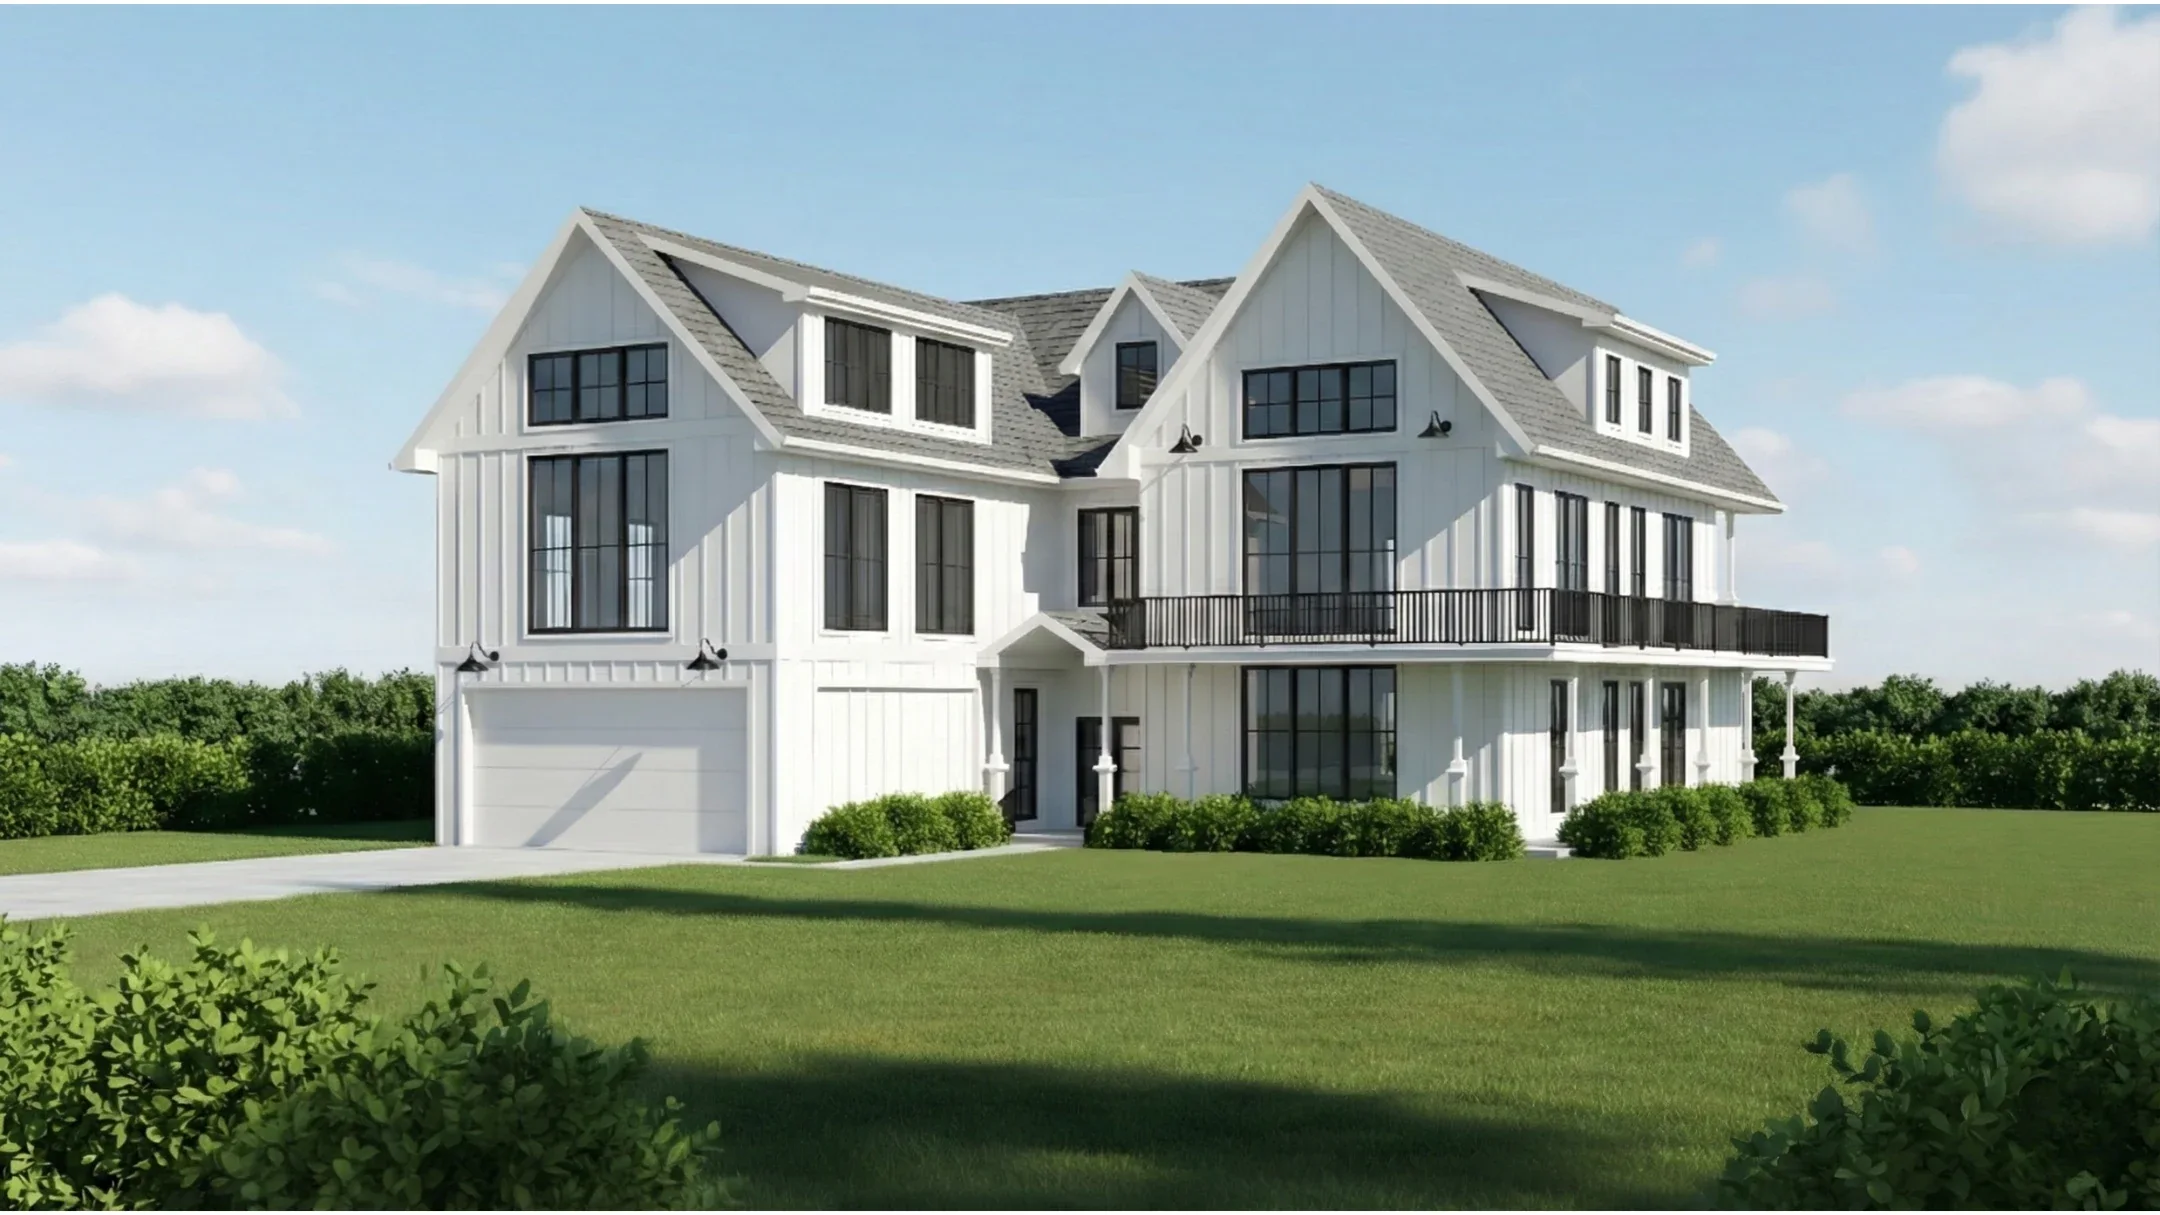
A custom home brings the site, owner’s program, architecture, structure, envelope and building systems into one design. Decisions about room spans, openings, ceiling heights, stairs and exterior form directly affect framing and service routes.
Coordination before permit issue reduces contradictions between drawings and gives the builder clearer information. The exact team and deliverables depend on the property, size, complexity and approvals involved.
The exact review, drawings and calculations depend on the building and the work described in the written proposal.
Define the spaces, priorities, property information and approval constraints that establish the design brief.
Prepare coordinated plans, elevations and sections that describe the building and its relationship to the lot.
Design foundations, floor and roof framing, lateral support, openings, connections and other structural systems.
Coordinate mechanical, electrical and plumbing requirements with architecture and structure where included.
Common project types
Typical deliverables
Before construction
Custom homes can require a survey, zoning review, grading, servicing, conservation, tree, demolition, development or other approvals in addition to the building permit. These requirements vary by property and municipality.
Kernel defines its architectural and engineering scope and coordinates with the owner’s builder and other retained professionals. External approvals, investigations and consultant services are identified rather than assumed to be included.
Specific answers about scope, permits, engineering decisions and what to send before the work begins.
Yes. Kernel can define a coordinated architectural and structural scope and add mechanical, electrical or plumbing design when the project requires those disciplines.
The property, intended rooms and uses, approximate size, priorities, available survey information and project constraints are useful starting points. The design process can then test options rather than treating an early sketch as fixed.
Not automatically. Permit drawings establish code, form and building systems at the agreed level. Detailed interiors, cabinetry, finishes, procurement or construction administration require their own defined scope.
Yes. Roles, document ownership and reliance must be clear, and each professional remains responsible for the work within their scope. Existing concepts can be reviewed as a starting point.
No. Approval belongs to the applicable authority. Kernel’s role is to prepare and coordinate the agreed documents and respond to review comments related to its design.
Send the address, survey if available, reference plans or a room list, intended size and storeys, photographs of the property and any municipal or consultant information already obtained.
Kernel supports projects across Ontario. These pages provide local contact and permit context for core service areas.
Send the property address, intended work and any drawings or photographs you already have. Kernel will confirm the appropriate written scope and fixed price up front.
Send project details