
Existing house and site
Document the building geometry, structural system, property constraints and connection points that shape the addition.
 Featured capabilityComplete building permit packages
Residential and commercial building services
Architectural, structural and building-system coordination for adding usable space to an existing home.
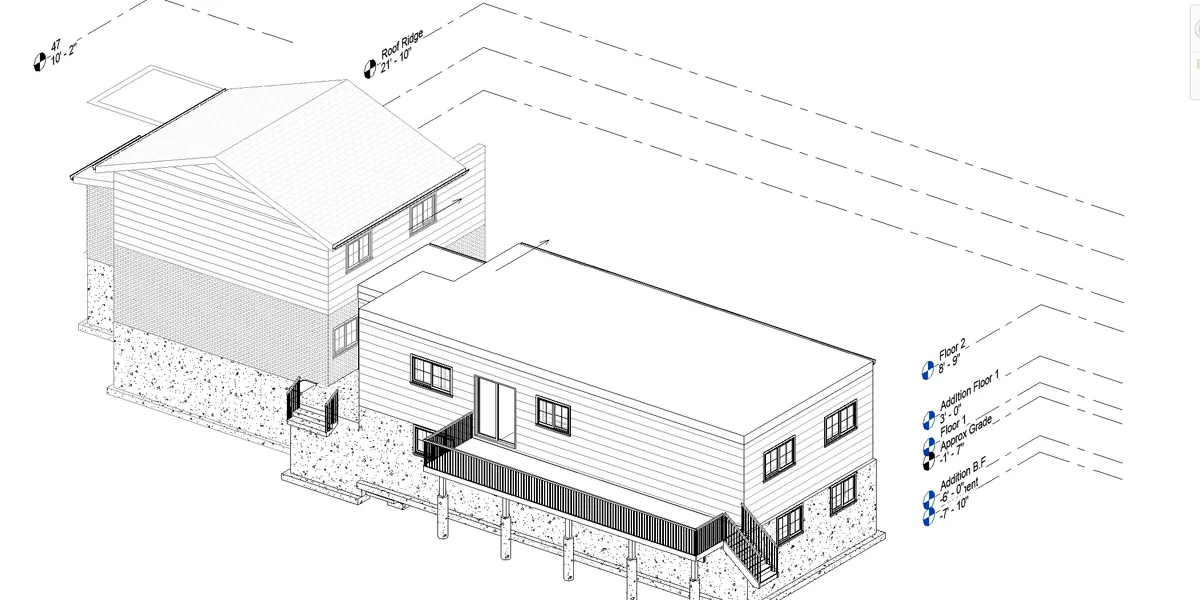
Clear definition
A home addition expands the floor area or height of an existing house. Common forms include rear and side extensions, second-storey additions, attached garages and additions that reorganize the original interior at the same time.
The new work has to connect to the existing foundation, framing, roof, envelope and building systems. Accurate existing conditions and early coordination are what allow the architectural plan and structural design to become one buildable permit package.
The exact review, drawings and calculations depend on the building and the work described in the written proposal.
Document the building geometry, structural system, property constraints and connection points that shape the addition.
Develop layouts, circulation, elevations, sections and exterior relationships around the space the owner needs.
Design foundations, framing, openings, load transfer and connections between new and existing construction.
Review heating, electrical and plumbing impacts and include the required disciplines in the permit scope.
Common project types
Typical deliverables
Before construction
An addition requires zoning and building-permit review. Setbacks, height, lot coverage, grading, servicing, trees, conservation and other property-specific constraints can affect what is possible before detailed design begins.
Kernel can coordinate the architectural and engineering package and respond to municipal design comments within the agreed scope. A survey and available original drawings are especially useful at the beginning of an addition project.
Specific answers about scope, permits, engineering decisions and what to send before the work begins.
Kernel supports rear, side and second-storey additions, attached garages, living space over garages and additions tied to larger interior renovations. Feasibility and required disciplines depend on the existing home and property.
A current survey is highly useful and may be required to confirm property lines, setbacks and existing building placement. If no survey is available, Kernel can identify what property information is needed before the design proceeds.
The existing foundation, walls, framing and load paths are reviewed using available drawings, site observations and any further investigation required. The design may include reinforcement or new support where existing construction is not adequate for the added loads.
They can be. Kernel defines the architectural, structural and building-system deliverables in the written proposal so the owner knows which disciplines are part of the permit package.
Construction timing and permit requirements are controlled by the municipality and applicable law. Owners and contractors should not assume that design progress or a submitted application authorizes construction.
Send the address, survey and existing drawings if available, photographs, a sketch or description of the space you want, and any known timing or budget constraints that affect the design scope.
Kernel supports projects across Ontario. These pages provide local contact and permit context for core service areas.
Send the property address, intended work and any drawings or photographs you already have. Kernel will confirm the appropriate written scope and fixed price up front.
Send project details