
Concept and site review
Confirm program, property constraints, zoning context, existing conditions and the intended approval path.
 Featured capabilityComplete building permit packages
Concept, planning and permit drawings coordinated with the engineering that makes the building work.
Discuss this service
Floor plans, openings, ceiling depths, foundations and building systems compete for the same space.
Kernel coordinates architectural intent with structural and building-system requirements so conflicts are resolved in the drawing stage.
Examples of the conditions, design decisions and field reviews involved in this service.
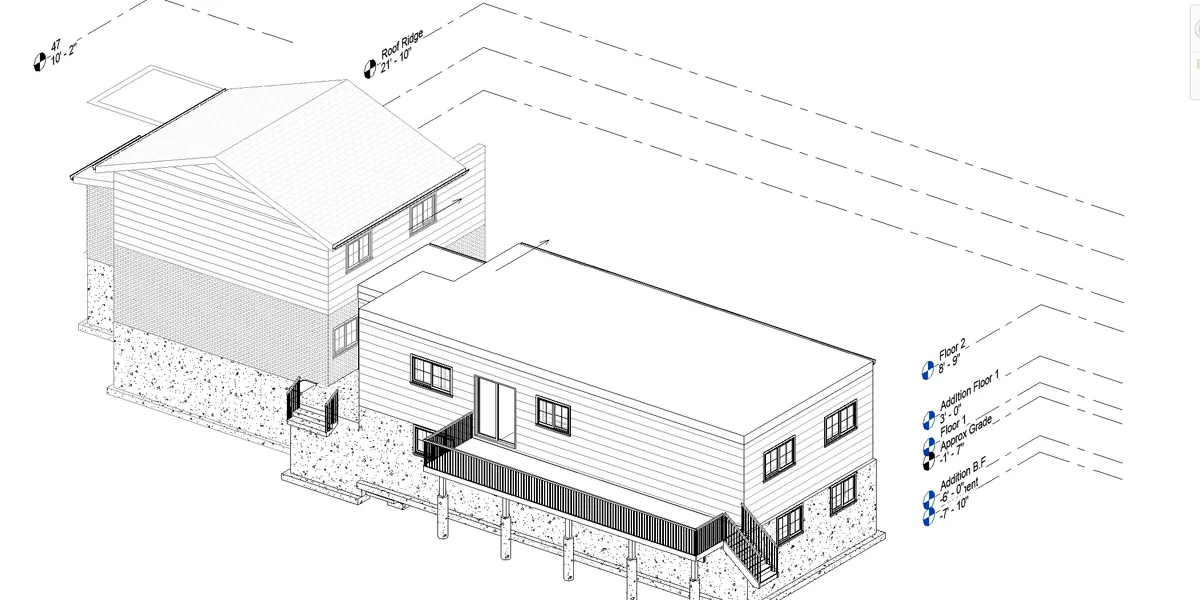
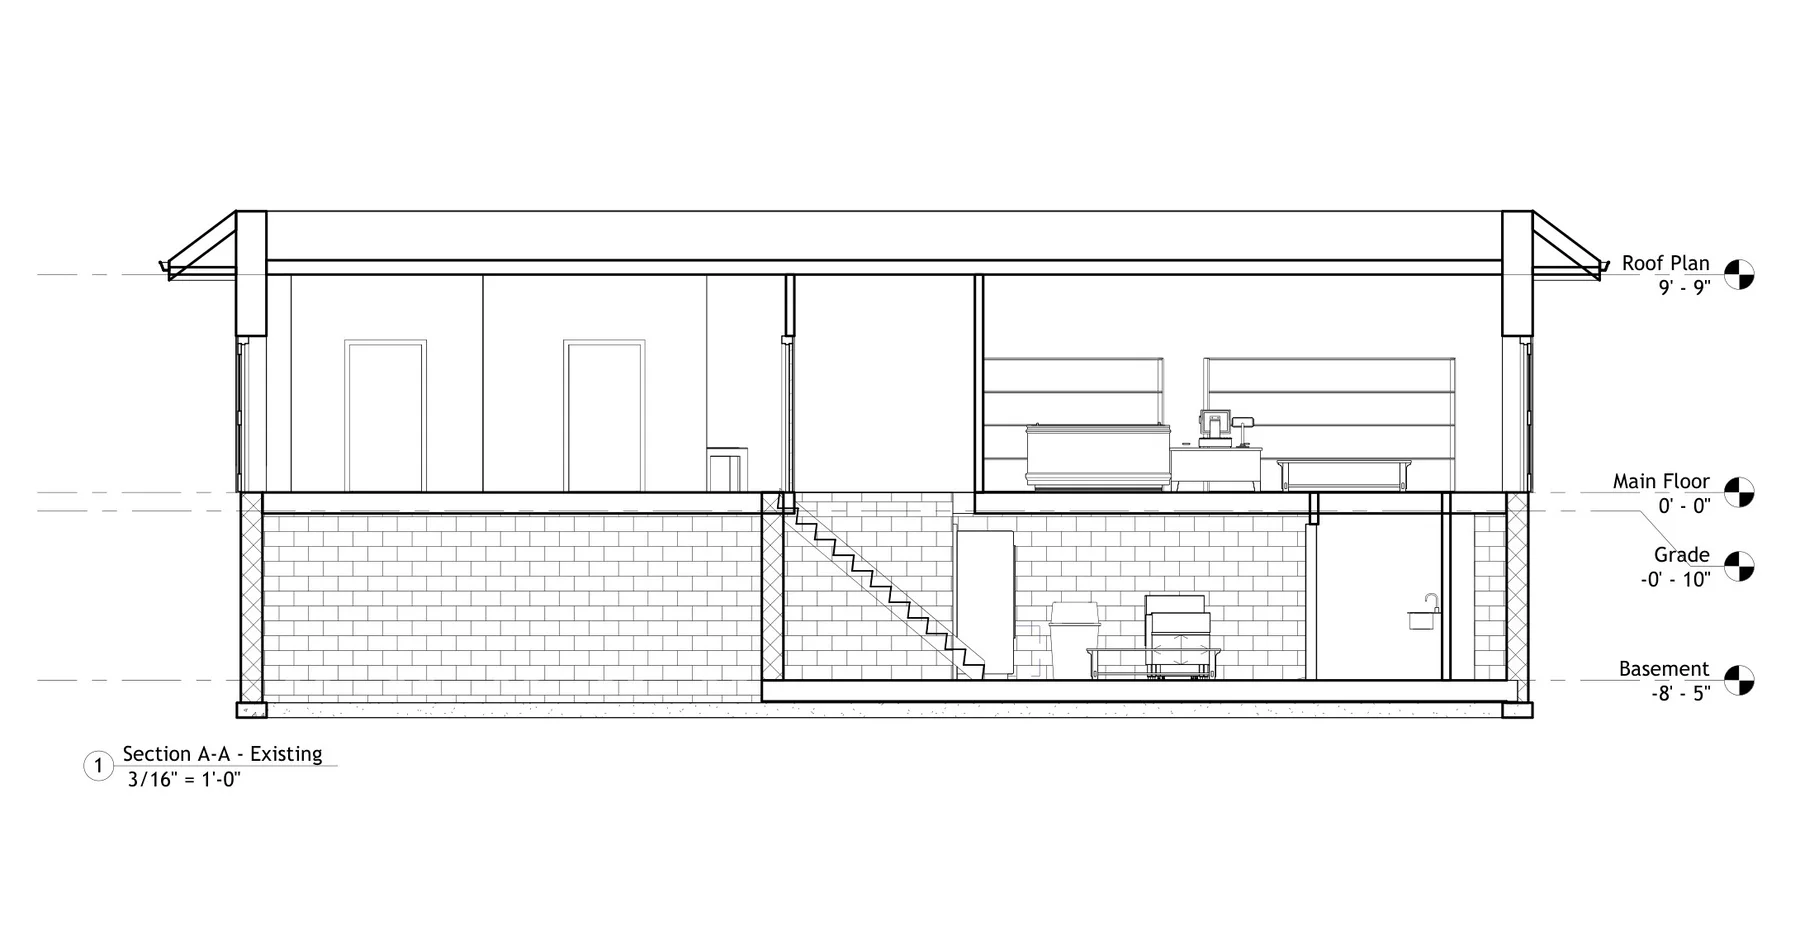
The review, calculations, drawings and field support included depend on the building and the agreed scope.
Confirm program, property constraints, zoning context, existing conditions and the intended approval path.
Develop floor plans, roof plans, exterior elevations and building sections at the level required for review.
Prepare coordinated notes, assemblies, schedules, code information and architectural details for the submission.
Align the architectural set with structure, mechanical, electrical and plumbing requirements included in the project.
Choose the project type closest to your work for a detailed explanation of engineering, deliverables, permit considerations and FAQs.
Share a survey, existing drawings or a simple sketch. Kernel will define the architectural and engineering deliverables required.
Send project detailsAnswers about scope, deliverables, coordination and what to send before the work begins.
Depending on the project, the scope may include existing-condition drawings, site and floor plans, elevations, sections, assemblies, schedules, code information and coordination with structural and building-system drawings.
Yes. Kernel can coordinate architectural, structural, mechanical, electrical and plumbing requirements when those disciplines are included in the proposal.
A survey is especially important where additions, exterior construction, setbacks, lot coverage or site placement are involved. Kernel identifies the property information required before design proceeds.
Yes, as a starting point. Existing information must be reviewed for accuracy, completeness and suitability before it is relied on or incorporated into professional documents.
Not automatically. Finish selection, detailed interiors, procurement and construction pricing require their own scope or other retained professionals unless expressly included.