
Existing foundation
Confirm the foundation type, wall thickness, footing relationship and nearby framing before the opening is designed.
 Featured capabilityComplete building permit packages
Residential and commercial building services
Permit-ready architectural and structural drawings for a new exterior basement entrance, from the foundation opening to drainage and site coordination.
Clear definition
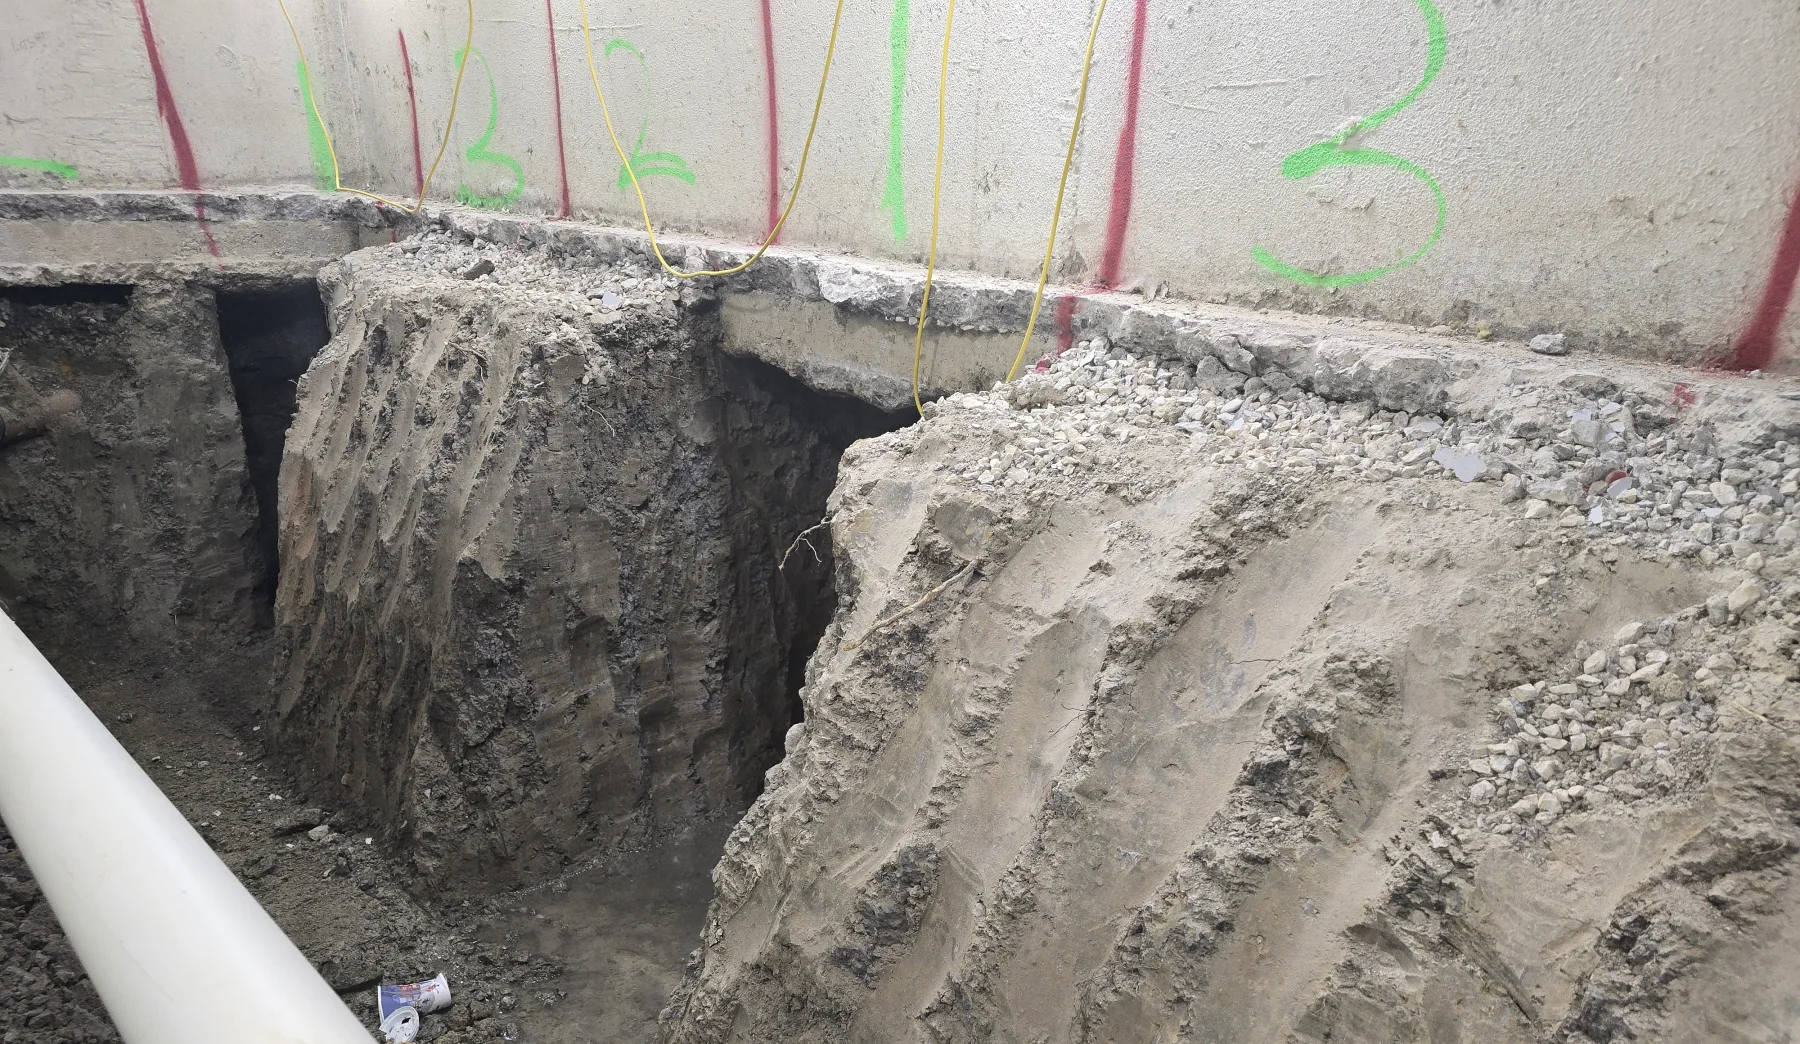
A basement walkout is a direct exterior entrance built at or below the basement floor level. The work commonly involves excavating beside the house, creating a new opening in the foundation wall, installing a door and landing, and providing stairs, guards and drainage.
Because the opening changes an existing foundation and introduces a low point beside the building, the structural design, water management, frost protection and site layout must be considered together. A walkout is not simply a door added to a wall.
The exact review, drawings and calculations depend on the building and the work described in the written proposal.
Confirm the foundation type, wall thickness, footing relationship and nearby framing before the opening is designed.
Design the lintel, jambs, connections and any local reinforcement needed to transfer loads around the new opening.
Coordinate excavation limits, stair or areaway walls, lateral soil pressure and protection of the existing footing.
Define drainage, waterproofing and grading interfaces so the new low point does not direct water toward the basement.
Common project types
Typical deliverables
Before construction
A basement walkout normally requires a building permit because it alters the foundation and creates new exterior construction. Zoning, lot coverage, setbacks, entrance location, grading, utilities and conservation or other applicable-law review may also affect the design.
If the walkout is part of a new dwelling unit, the full project may also need architectural, fire-separation, egress, heating, electrical and plumbing information. Kernel confirms which disciplines are included before design begins.
Specific answers about scope, permits, engineering decisions and what to send before the work begins.
A basement walkout design is the coordinated set of architectural and structural drawings used to create a direct exterior entrance at basement level. It shows how the foundation opening, door, landing, stairs, guards, retaining construction, drainage and grading work together. The design is prepared for the actual house and property so the new entrance can be reviewed for a building permit and built without treating the foundation, structure and water control as separate problems.
A new walkout normally requires a building permit because the work changes the foundation and adds exterior stairs, landings or retaining construction. The municipality may also review zoning, grading and other applicable approvals. The exact submission depends on the property and the larger project.
Not automatically. Feasibility depends on the foundation, footing depth, available exterior space, grading, utilities, drainage and zoning constraints. A site review and available property information help determine whether the proposed location is practical.
The opening interrupts an existing foundation wall and may affect loads from the wall and framing above. The required lintel, jamb reinforcement, connections and footing relationship must be reviewed for the actual building.
The design considers the new low point beside the house, including surface grading, waterproofing interfaces and the drainage approach appropriate to the property. Existing drainage, soil, municipal requirements and site constraints can affect the solution. The goal is to direct water away from the opening rather than allow the stairwell or landing to collect it against the foundation.
Yes. The entrance can be coordinated with an accessory dwelling unit or secondary suite, but the overall permit scope may also include fire separations, exits, windows, room layouts, heating, electrical and plumbing design.
Timing depends on site access, available drawings or survey information, the condition of the existing foundation and whether the walkout is part of a larger renovation or dwelling-unit permit. Kernel confirms the anticipated design schedule with the written scope. Municipal review time is separate and remains under the municipality’s control.
The fee depends on the existing house, site constraints and whether the scope includes only the walkout or a larger basement renovation or additional residential unit. After reviewing the address, photographs and available records, Kernel provides fixed pricing up front for the agreed scope. If later information changes that scope, any additional work and fee are explained for approval before proceeding.
Send the address, photographs of the proposed exterior location and basement wall, a survey if available, and a short description of whether the entrance is part of a larger basement renovation or new dwelling unit.
The engineering drawings define the permanent work and any sequencing expressly included in the scope. The contractor remains responsible for safe excavation, temporary support, utility locating, site safety and construction methods unless a separate temporary-works service is retained.
Kernel supports projects across Ontario. These pages provide local contact and permit context for core service areas.
Send the property address, intended work and any drawings or photographs you already have. Kernel will confirm the appropriate written scope and fixed price up front.
Send project details