One defined direction.
Responsibilities and deliverables are established before work begins.
 Featured capabilityComplete building permit packages
Different projects require different disciplines. Kernel defines the required team and coordinates the work through a single project path.
Discuss your project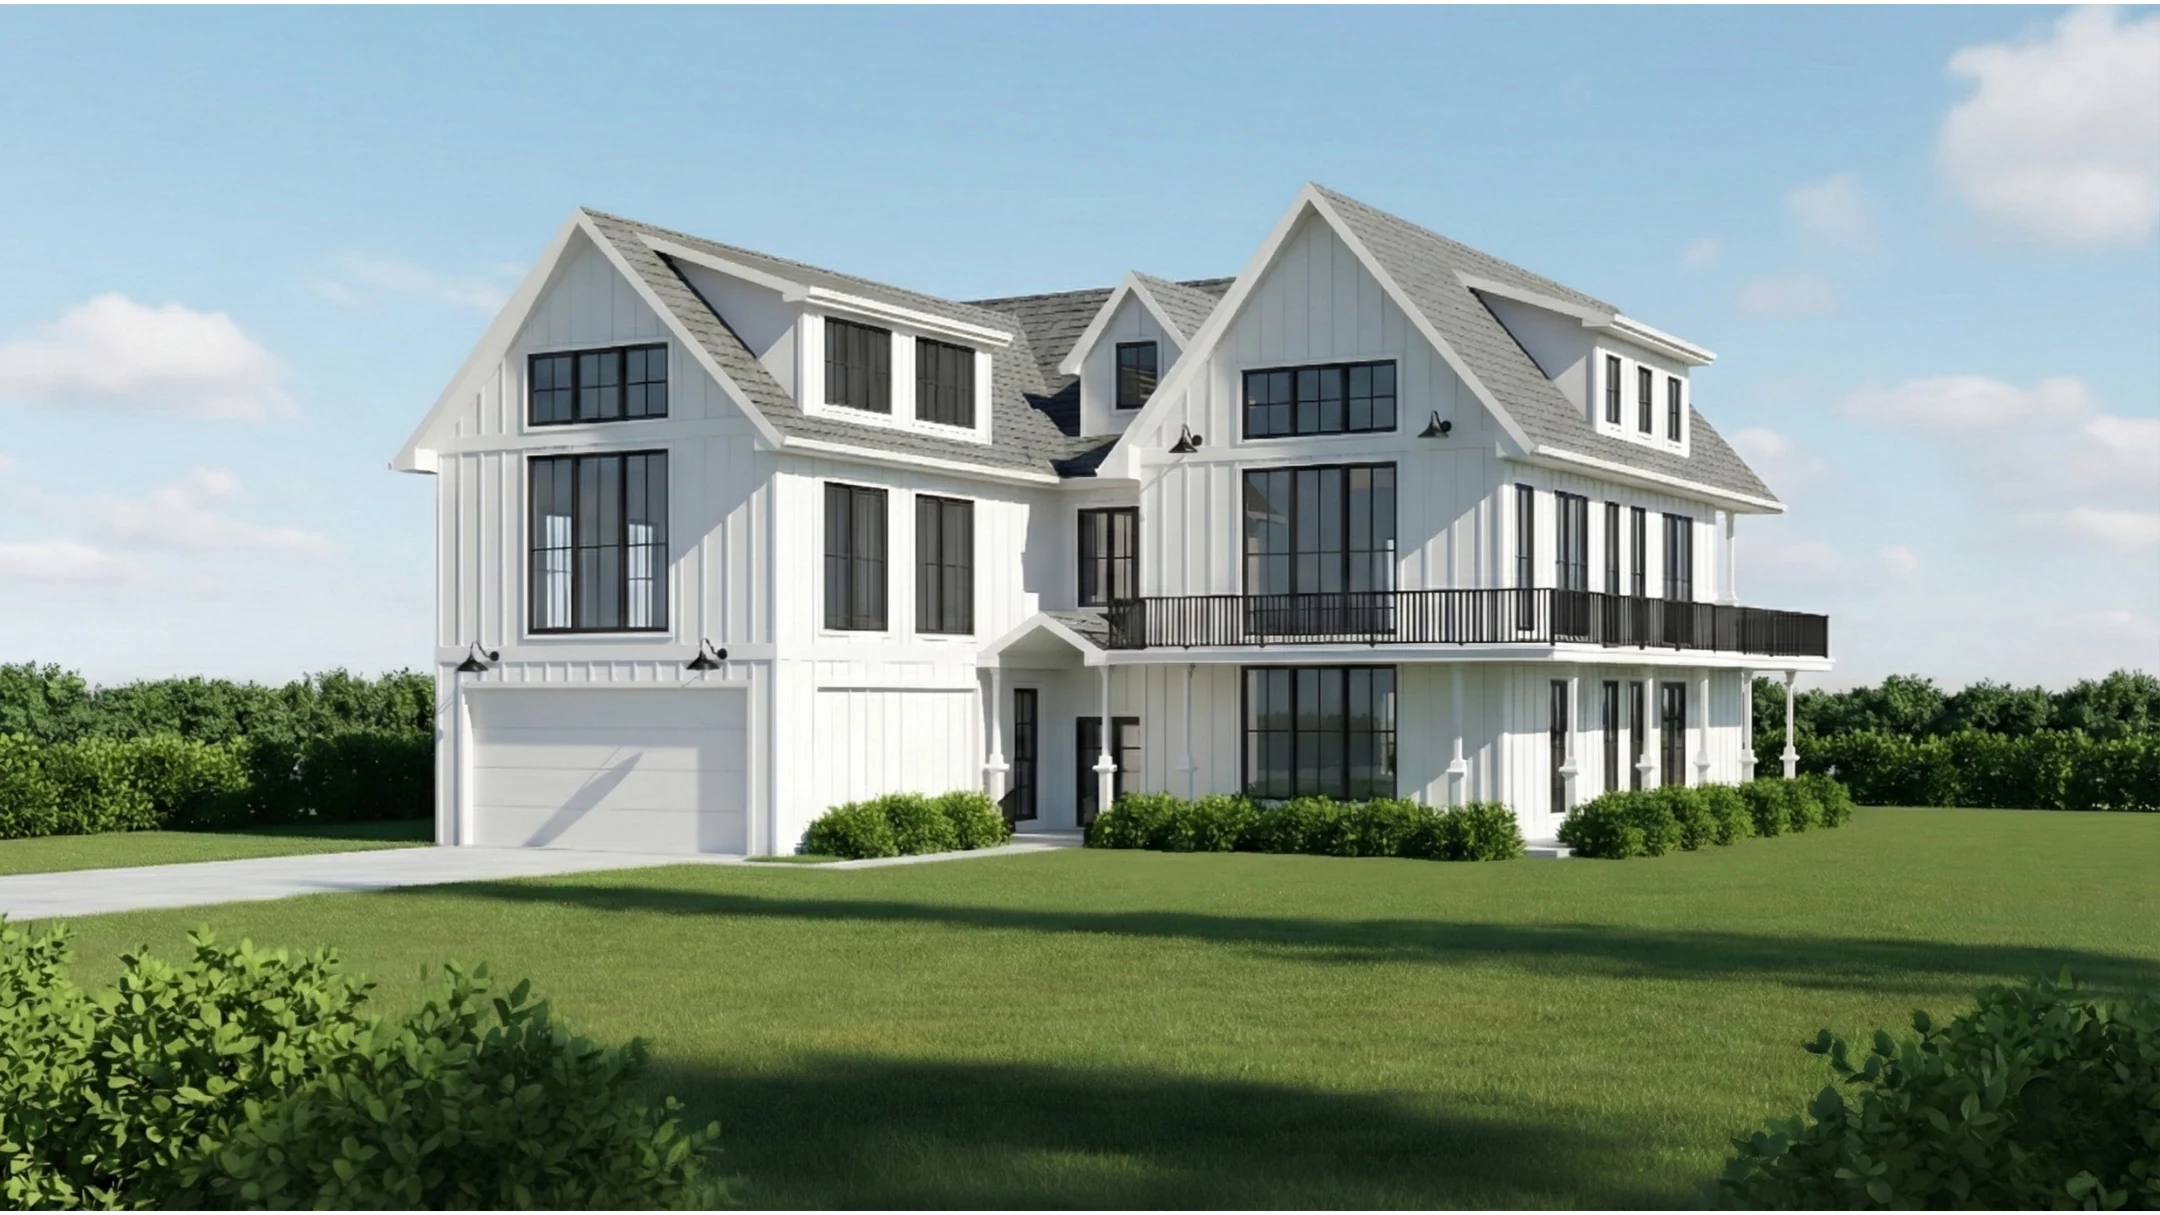
Kernel defines the engineering and approval needs, coordinates the relevant disciplines and keeps the deliverables aligned to the building and municipality.
The client sees a professional project structure rather than a collection of disconnected referrals.
Clients receive a defined scope and one coherent drawing or reporting process, with the required disciplines brought in from the start.
Responsibilities and deliverables are established before work begins.
Structural, building-system, architectural and specialist input is coordinated to the project.
Information moves through a coherent process from investigation to submission and construction.
Concept and permit drawings for custom homes, additions, major renovations, restaurants and commercial fit-outs, coordinated with structural and building-system design.
Architectural design deliverablesMechanical, electrical and plumbing requirements defined and coordinated for complete residential and commercial permit packages.
Building systems deliverablesSurvey, geotechnical, fire-protection, energy and other specialist work can be identified and coordinated where the project requires it.
Ask about project deliveryTrivion measures existing buildings using laser scanning and photogrammetry, then produces verified as-built drawings, BIM models, point clouds, site plans and virtual walkthroughs.
Kernel reviews drawing deliverables for dimensional, drafting and coordination quality when this service is included. Trivion produces and owns its drawings; Kernel’s role is limited to the agreed engineering or quality-review scope.
Visit Trivion