
Structural Engineering
Plans, calculations, and on-site assessments for renovations, additions, foundations, and load-path changes, sized to the Ontario Building Code and CSA standards, sealed by a licensed Professional Engineer.
Scope
Scope of work
Structural engineering involves sizing the members and connections that carry loads through a building to the ground, and producing drawings that communicate those requirements to the trades and the plans examiner. The scope ranges from a single beam at a wall removal to a full custom home with foundation, framing, and connection details.
- Beam, post, and lintel sizing for openings and wall removals
- Foundation and footing review, including underpinning for basement lowering
- Load-path analysis for additions, second storeys, and dormers
- Structural assessment of cracks, settlement, and damaged framing
- Connection details for wood, light-gauge steel, hot-rolled steel, masonry, and concrete
- Lateral analysis for shear walls, hold-downs, and bracing
- Coordination with mechanical, energy, and architectural disciplines
OBC Parts 9 & 3Residential and Part 3 commercial
CSA O86 · S16 · A23.3 · S304Wood, steel, concrete, masonry
NBCC loadsDead, live, snow, wind, seismic
1, 3 weeksTypical engineering & drawings
Common engagements
Project types handled.
·
Wall removal
Load-bearing wall opened, beam and post sized, footing checked, and a stamped detail issued for the contractor.
·
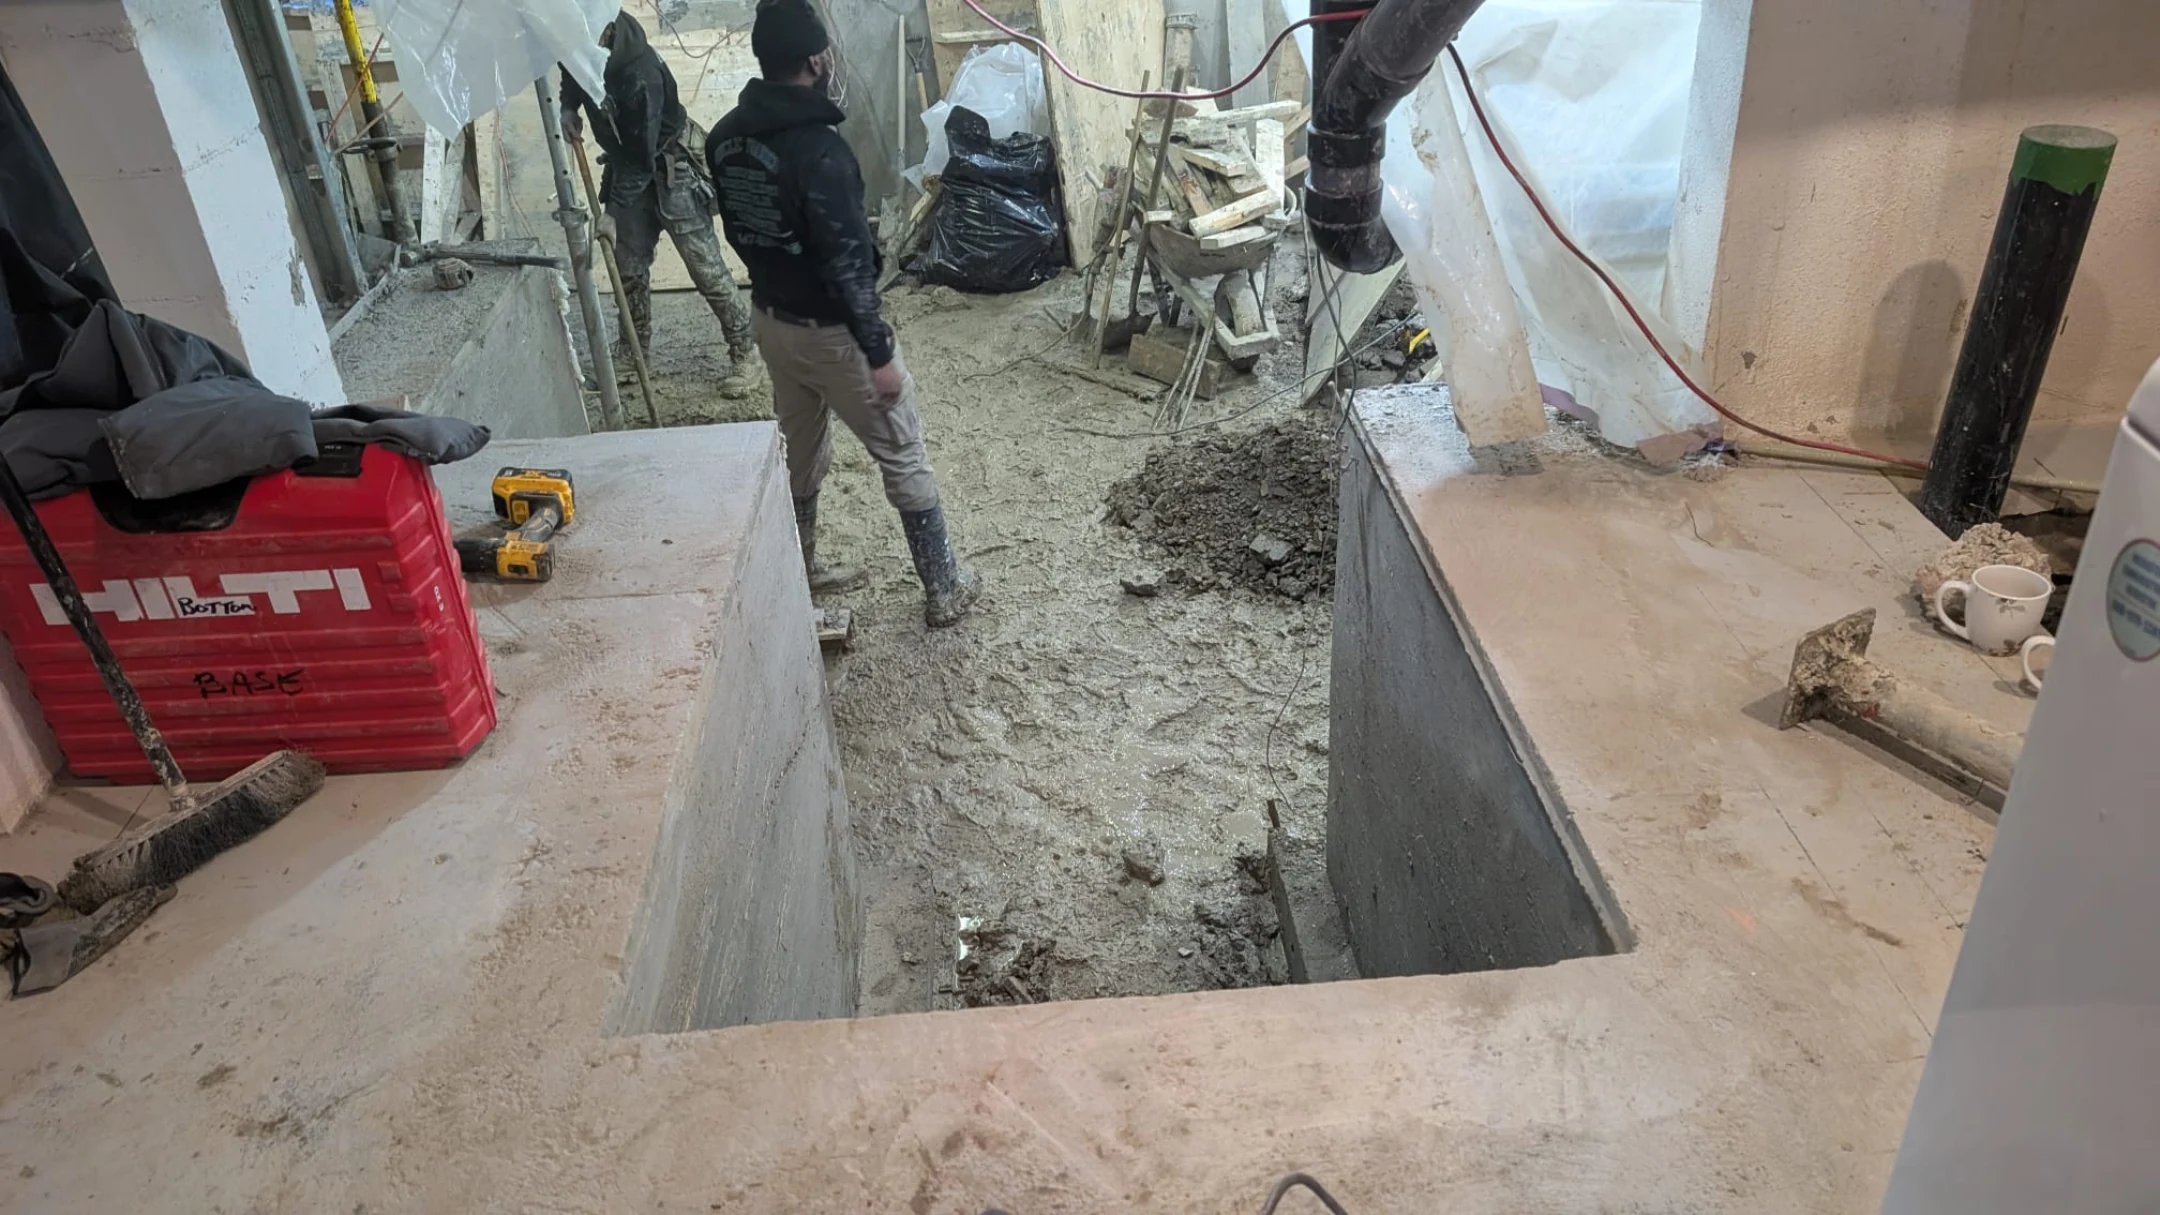
Basement underpinning
Existing footings stepped down, sequencing diagrammed, and a structural design package issued for the permit.
·
Addition / second storey
Existing structure assessed, new framing designed, and the load path traced to the foundation.
·
Foundation review
Crack mapping, displacement measurement, repair scope, and a signed structural opinion.
·
Decks & accessory structures
Ledger, post, beam, and footing design for above-grade decks needing a structural permit.
·
Garage & carport
New, replacement, or modified detached structures. Includes light-frame and CMU.
·
Commercial fit-out
Tenant improvements that touch structure, openings in demising walls, mezzanines, equipment loads.
·
Damage assessment
Post-event structural review (fire, water, impact, settlement) with a written report.
Send us the project details.
A description and a few photos are enough to get started. A written quote comes back within one business day.