
Building Permits
Zoning check, code analysis, drawings, application filing, and plans-examiner correspondence handled from the same office. We work across Toronto, Mississauga, Brampton, Vaughan, Markham, and the surrounding municipalities.
Package contents
A complete permit submission requires drawings, code analysis, a consistent architectural and structural set, and energy compliance where applicable. All components are prepared under one roof so the submission is consistent at filing.
- Zoning & pre-application check (setbacks, lot coverage, height, GFA)
- Architectural set, plans, elevations, sections, schedules, OBC matrix
- Structural set, foundations, framing, schedules, connection details
- Code analysis (Part 9, Part 3, change-of-use)
- Designer information form & BCIN coordination where required
- Energy efficiency design summary (SB-12 / SB-10) coordinated with designer
- Application filing via the municipal portal
- Plans-examiner comments answered directly
- Field inspections during construction
- Letter of Conformance at closeout
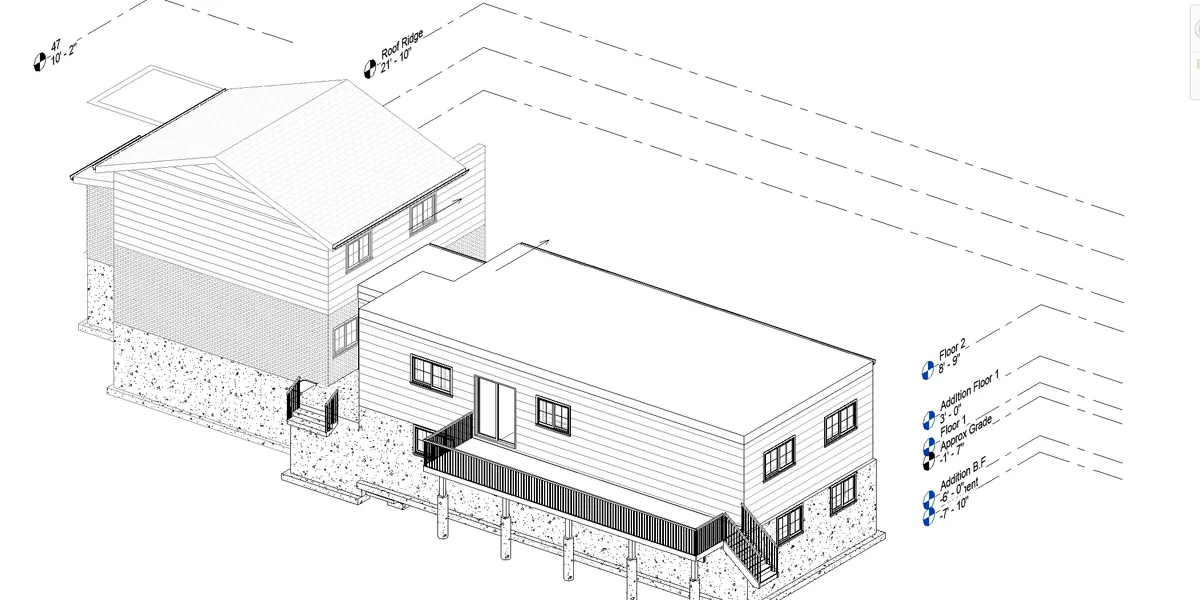
Submission process
Each step has a defined output. Zoning is verified before drafting begins, the code analysis is written into the drawing set, and any plans-examiner comments are answered directly by our engineers.
Zoning & pre-application check
Setbacks, lot coverage, height, gross floor area, and any heritage / conservation overlay confirmed against the address before drafting begins.
Existing-conditions measurement
The existing building is measured and photographed. For complex sites we add point-cloud capture so the as-built is exact.
Architectural & structural drawings
The full set, plans, elevations, sections, schedules, structural details, and the OBC matrix, drafted to municipal standards.
Code analysis
Part 9 or Part 3 code analysis, spatial separation, occupancy, fire-resistance ratings, exits, and barrier-free where required.
Application filing
Toronto's End-to-End ePlan, Mississauga's ePlans, Brampton's BPP, Vaughan, Markham, and other municipal portals filed directly.
Plans-examiner correspondence
Comment letters answered by the engineer of record, drawings revised, and the file re-submitted. Most files clear comments in one round.
Project types
House additions
Rear, side, and second-storey additions. Includes structural redesign of the existing house where required.
Basement legalization
Two-unit homes and secondary suites, fire separation, egress, ceiling height, and structural compliance.
Underpinning
Basement lowering with sequenced underpinning. Structural design, permit drawings, and inspection attendance.
Side entrances
Below-grade exterior stairs and entry, drainage, retaining, structural redesign of the foundation wall.
Decks & covered porches
Above-grade and second-storey decks needing structural permit drawings.
Detached garages
New or replacement garages, including masonry, light-frame, and ADUs above.
Custom homes
Permit set for new builds, architectural, structural, energy, and site coordination.
Commercial fit-outs
Tenant improvements, change of use, occupancy load reviews, and Part 3 code analysis.
Service area
Each municipality uses its own portal, drawing standards, and submission format. Applications are prepared and filed directly in each city's system.
Send us the project details.
An address and a brief description of the scope is enough to get started. A written quote follows within one business day.