01
The ask
Tell us who needs the letter, what wording they require, and the deadline. Photos and any inspector's report help.

Pre-purchase and pre-list structural assessments, insurance cause-and-scope reports, lender and municipal letters, and foundation reports. Each one written for the named recipient and the question they need answered.
A signed and stamped document from a Professional Engineer addressed to a specific recipient — a buyer, lender, insurance adjuster, or municipality. The letter or report confirms a structural fact within the engineer's professional opinion, with observations and recommendations where required.
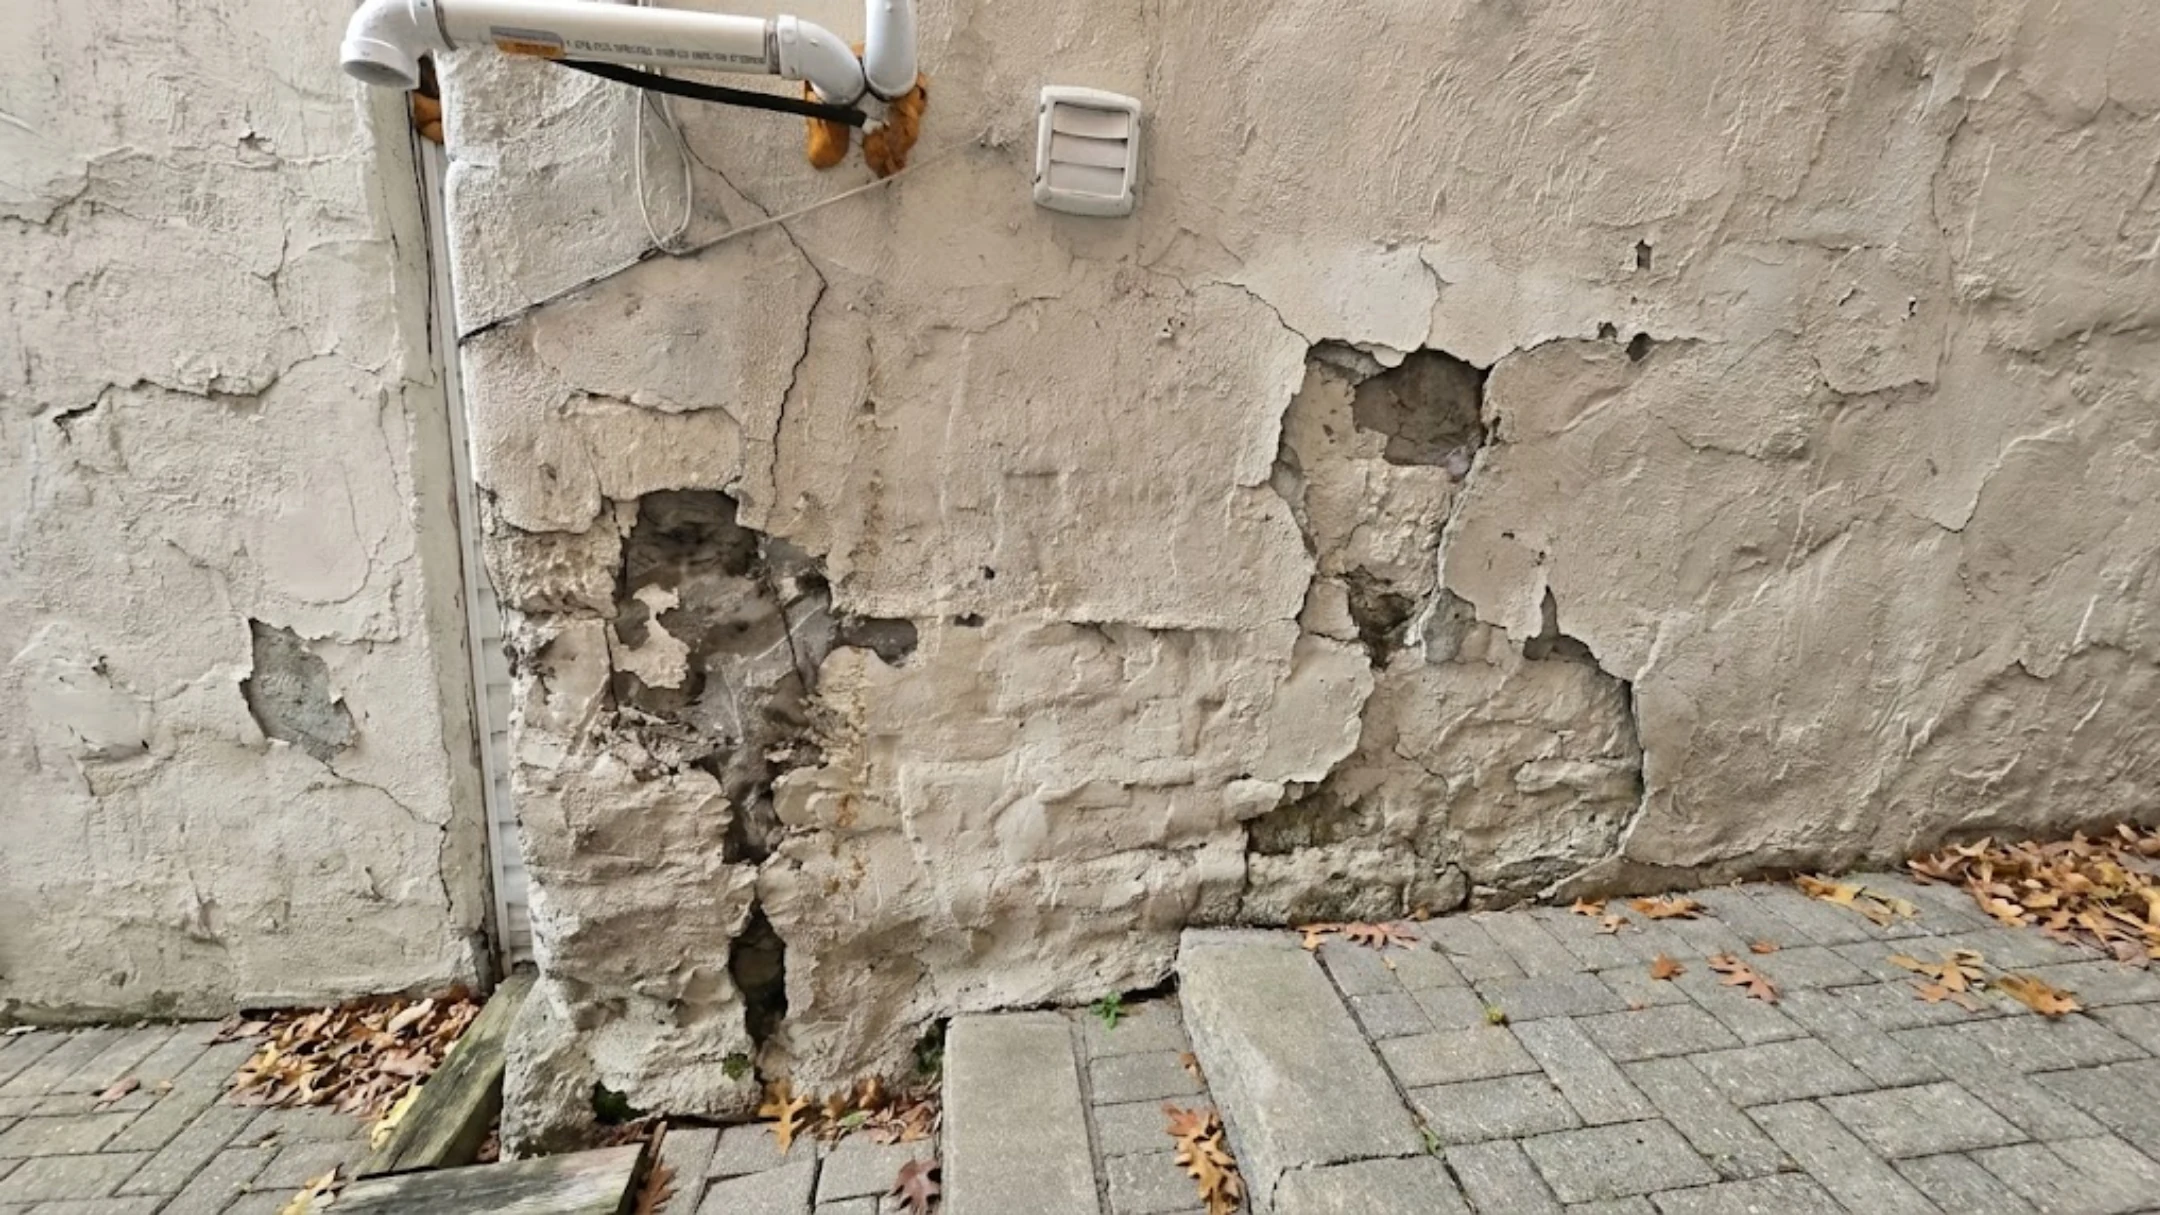
Engineering opinion before closing, usually triggered by a home inspector noting a structural concern.
Pre-list report to take a structural question off the negotiation table before listings go live.
Letters worded for closing conditions, addressed to the lawyer or directly to the buyer's bank.
Cause-and-scope on structural damage, water, fire, impact, settlement. Format the carrier expects.
Letter confirming structural adequacy for refinance, second mortgage, or commercial financing.
Building envelope, balcony, and exterior wall reviews for portfolio assets.
Follow-up engineering report on items beyond the scope of a home inspection.
Letters used in unsafe-property orders, work-without-permit files, or closeout of an existing permit.
Tell us who needs the letter, what wording they require, and the deadline. Photos and any inspector's report help.
Most reports require an on-site visit: one of our engineers attends, measures, photographs, and notes observations. Crawl spaces, attics, and basements are reviewed where relevant.
Findings reviewed against the OBC and CSA standards. Where a structural calculation is needed (member capacity, foundation bearing) it is performed and kept on file.
The report or letter is drafted, reviewed against the recipient's requirements, then signed and stamped. Issued as a sealed PDF by email.
Who the report is written for, what question it answers, and what the limits are.
What was visible, where, with measured locations and dated photographs.
The engineer's professional opinion against the relevant code and standards.
Repair scope, monitoring, further investigation, or confirmation that no action is required.
Annotated photographs with location keys to a sketch plan where useful.
Areas not accessed (finished basements, sealed crawl spaces) and what was excluded.
OBC sections, CSA standards, and any product approvals referenced in the analysis.
Digital seal and signature of the engineer of record.
Provide the recipient, the address, and the deadline. Most reports are completed and issued within one week.