
Design criteria and calculations
Establish indoor conditions, outdoor criteria, occupancy and heating, cooling or ventilation loads appropriate to the scope.
 Featured capabilityComplete building permit packages
Heating, cooling, ventilation and exhaust design for residential alterations and commercial projects.
Request a scope and quote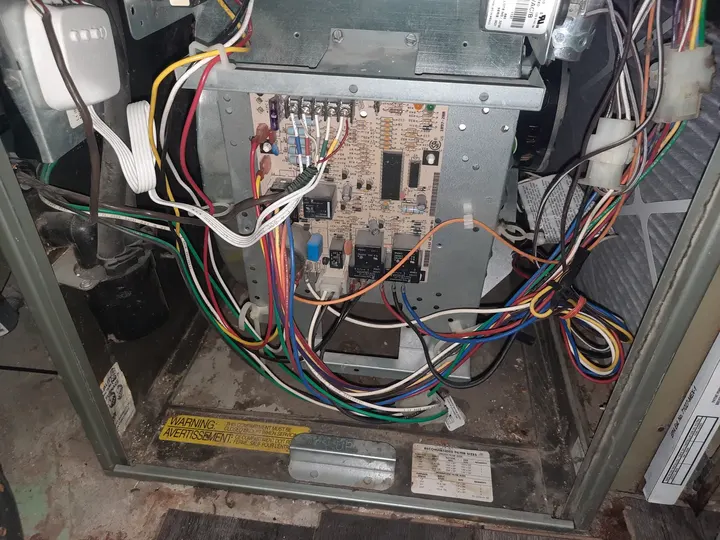
Occupancy, envelope, internal loads, exhaust requirements and available services determine the right mechanical approach.
The design is coordinated with architectural space, structure, electrical power and plumbing connections before issue.
Each image connects to a condition, design decision or field review described on this page.
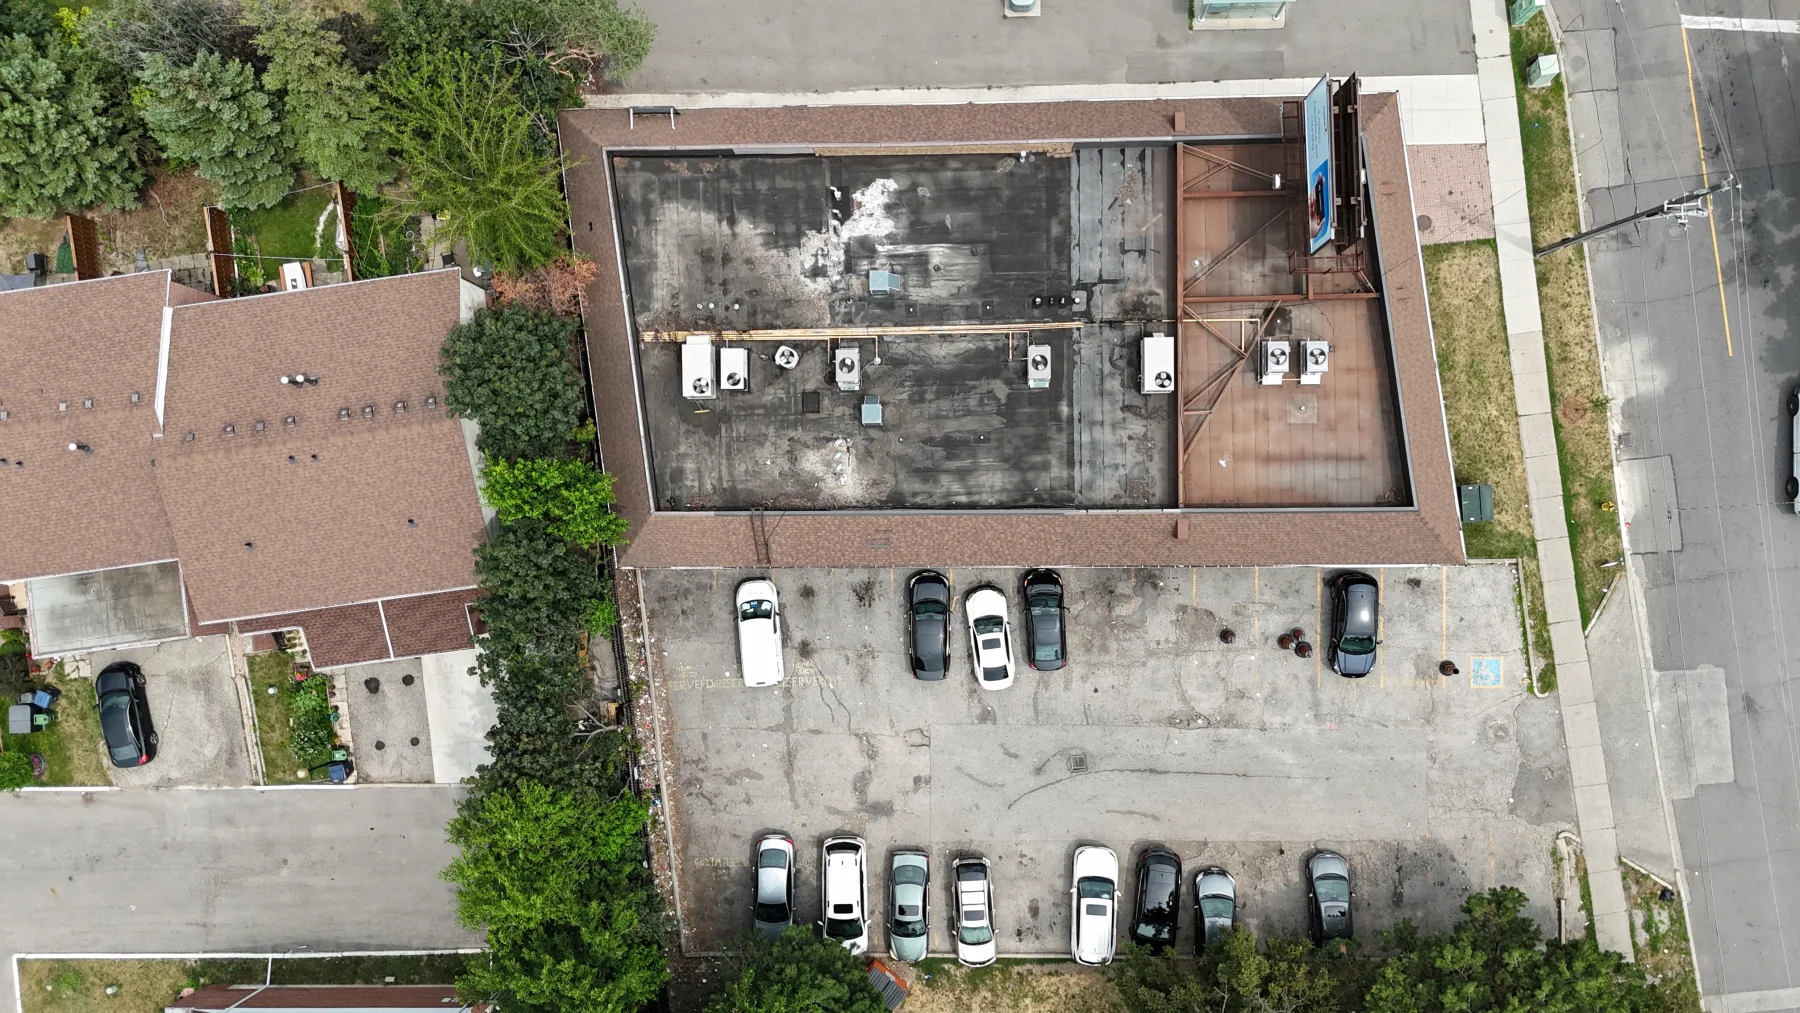
The steps below show how observations, calculations, drawings and field support connect for this service.
Establish indoor conditions, outdoor criteria, occupancy and heating, cooling or ventilation loads appropriate to the scope.
Select equipment and lay out ductwork, piping, diffusers, grilles, controls and required clearances.
Issue mechanical plans, notes, schedules, details and design information required for municipal review.
Coordinate openings, power, drains, roof penetrations and field questions within the engaged scope.
Kernel will confirm the calculations, drawings and coordination required for the mechanical scope.
Send project details